1330 Olive Street
1330 Olive Street
1330 Olive Street
1330 Olive Street
1330 Olive Street
1330 Olive Street
1330 Olive Street
1330 Olive Street
1330 Olive Street
1330 Olive Street
1330 Olive Street
1330 Olive Street
1330 Olive Street
1330 Olive Street
1330 Olive Street
1330 Olive Street
1330 Olive Street
1330 Olive Street
1330 Olive Street
1330 Olive Street
1330 Olive Street
1330 Olive Street
1330 Olive Street
1330 Olive Street
1330 Olive Street
1330 Olive Street
1330 Olive Street
1330 Olive Street
1330 Olive Street
1330 Olive Street
1330 Olive Street
1330 Olive Street
SEE ALL PHOTOS
1330 Olive Street
1330 Olive Street
1330 Olive Street
1330 Olive Street
1330 Olive Street
1330 Olive Street
1330 Olive Street
1330 Olive Street
1330 Olive Street
1330 Olive Street
1330 Olive Street
1330 Olive Street
1330 Olive Street
1330 Olive Street
1330 Olive Street
1330 Olive Street
1330 Olive Street
1330 Olive Street
1330 Olive Street
1330 Olive Street
1330 Olive Street
1330 Olive Street
1330 Olive Street
1330 Olive Street
1330 Olive Street
1330 Olive Street
1330 Olive Street
1330 Olive Street
1330 Olive Street
1330 Olive Street
1330 Olive Street
1330 Olive Street
Sold

1330 Olive Street

1330 Olive Street, Denver, CO 80220

$925,000
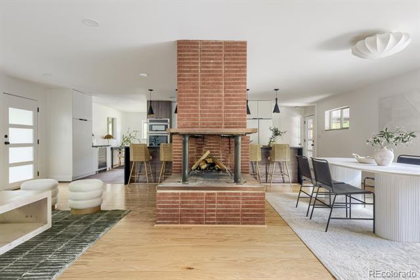
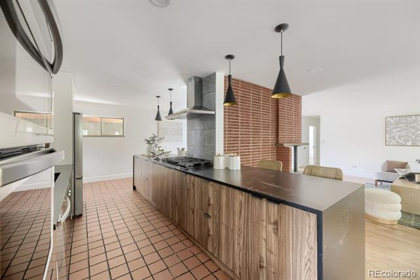
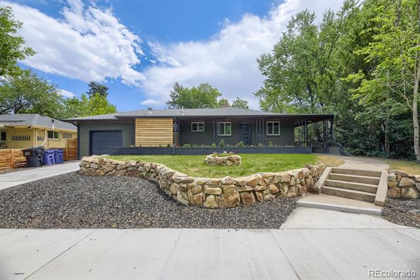
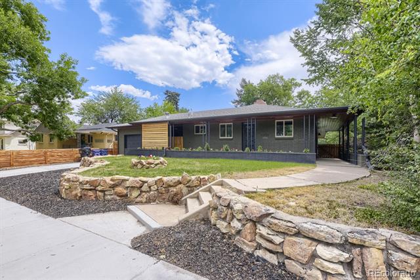
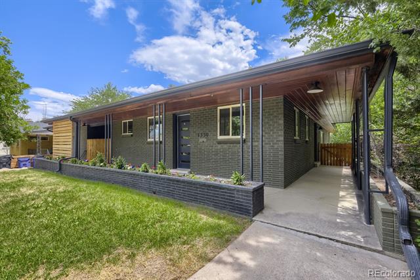
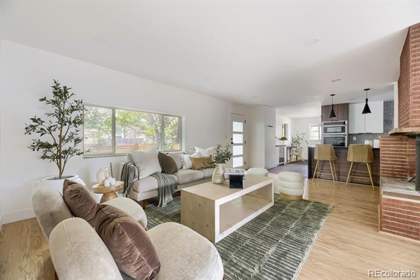
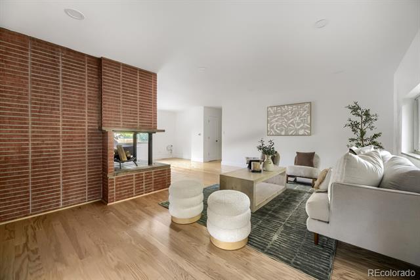
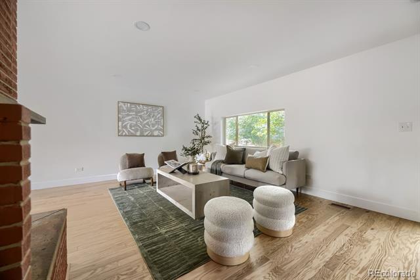
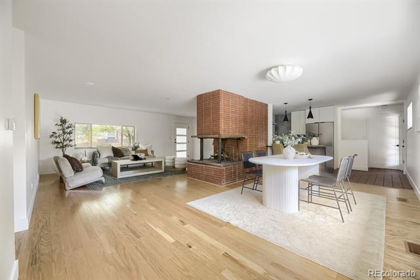
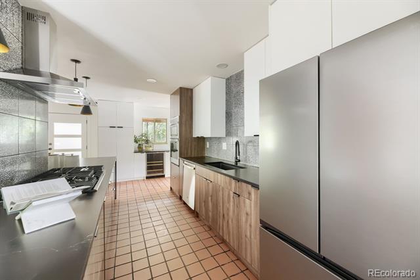
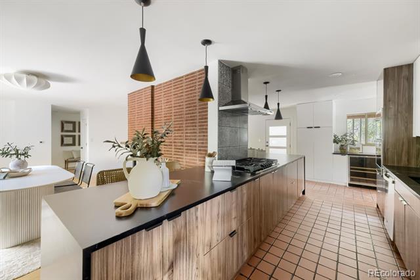
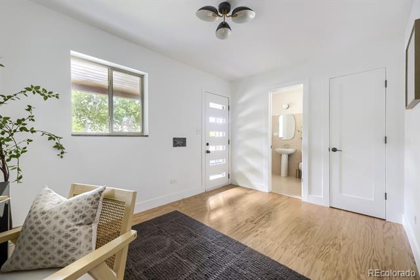
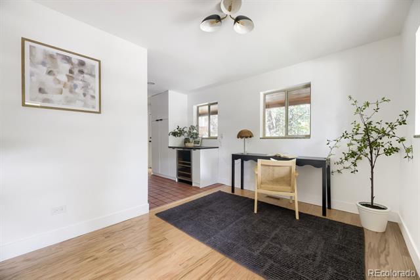
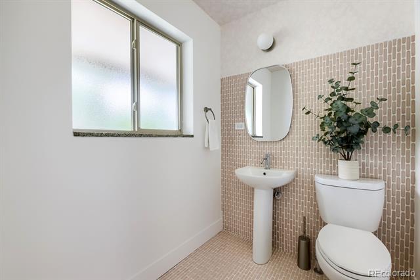
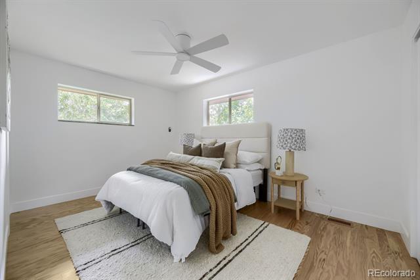
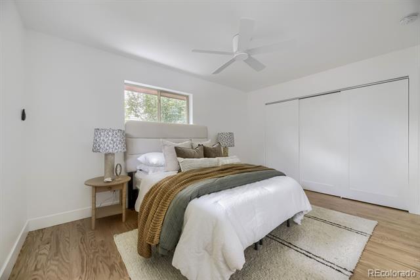
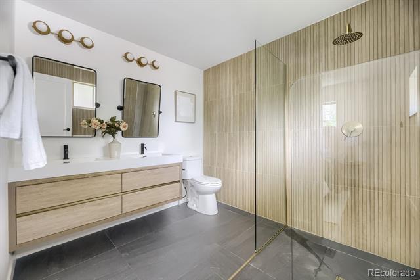
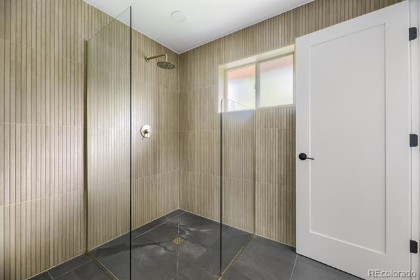
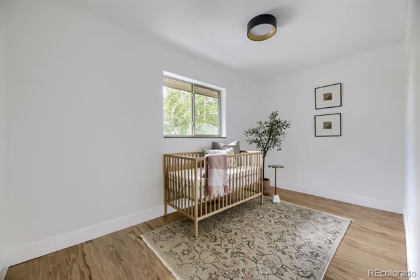
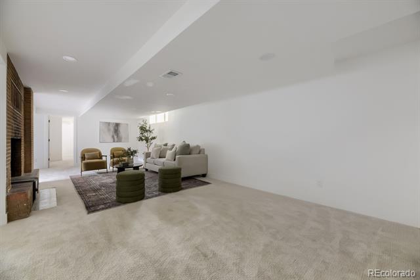
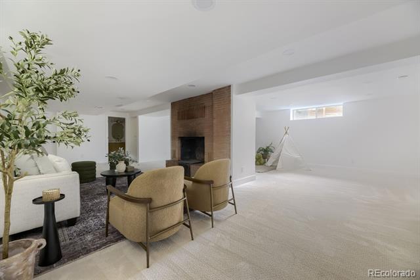
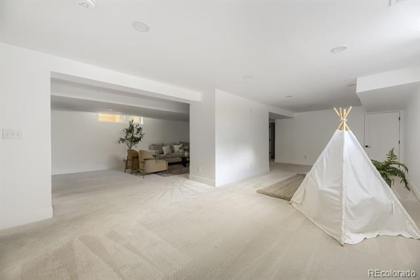
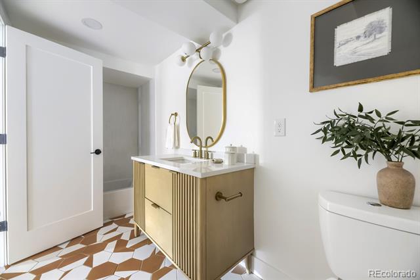
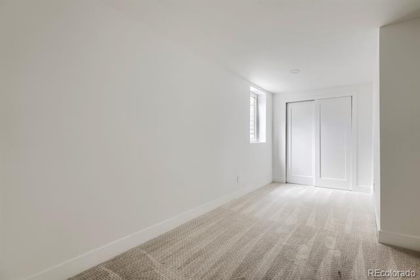
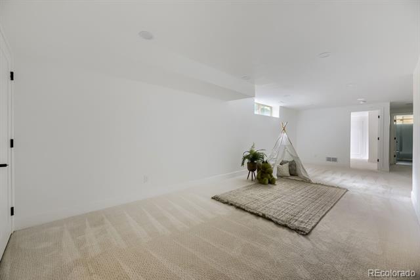
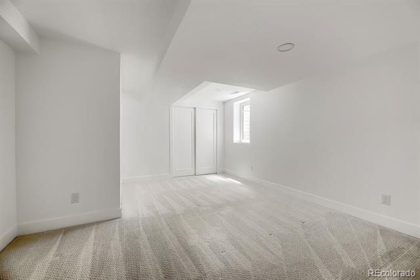
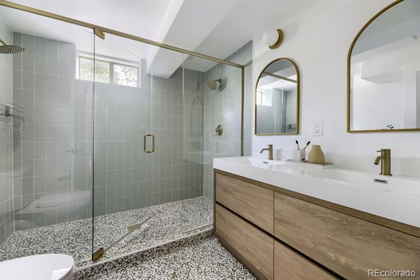
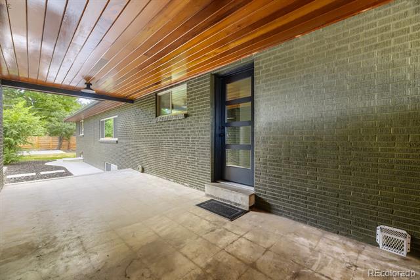
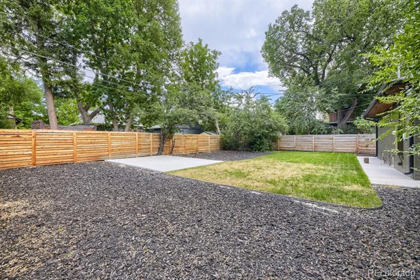
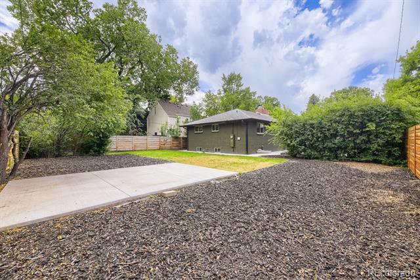
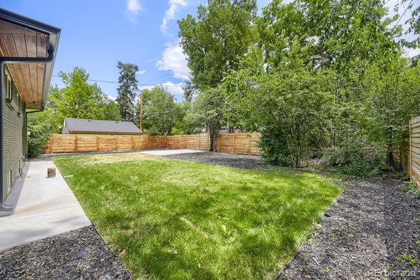
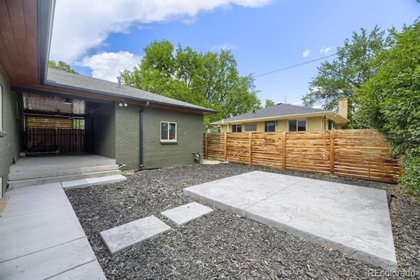
Welcome to this incredible home just a block from Montclair park and the Richthofen Castle. This home first draws your focus with the large front yard including a stone retaining wall with steps up to a wrap around covered front porch. As you step inside this completely rethought abode, you will be greeted by an open concept main level, anchored by a mid century brick wood burning fireplace. The kitchen presents a large symmetrical soapstone like countertop island, gas cooktop, and a double oven with custom cabinetry. The front office shows with tons of natural light and a beautifully designed attached half bath. The master bedroom comes with a modern walk in shower and double vanity. Across from the master you will find a nursery that is the perfect distance for a newcomer. The basement boasts tall ceilings along with two tailored bathrooms, one for kids, and one for a spa like experience. The basement also comes with two oversized bedrooms. The huge backyard might be the cherry on top with two patios for a hot tub or shed, a large grass area, and a garden ready for your imagination in the back corner.

4
beds

4
baths

3,148 Sq.Ft. LIVING AREA

9,750 Sq.Ft. lot

Features & Amenities

Interior

  • total bedrooms4
  • Total bathrooms4
  • full bathrooms3
  • half bathroom1

Area & Lot

  • Status Sold
  • Date Sold September 30, 2026
  • Living Area3,148 Sq.Ft.
  • Lot Area9,750 Sq.Ft.
  • MLS® ID9150174
  • TypeResidential
  • YEAR BUILT1955
  • NeighborhoodDenver
  • Elementary SchoolMontclair
  • Middle SchoolHill
  • High SchoolGeorge Washington
  • School DistrictDenver 1

Exterior

  • STORIES1
  • Garage Space1.0
  • water SourcePublic
  • roofShingle
  • lot featuresLevel
  • HEAT TYPEForced Air
  • AIR CONDITIONINGCentral Air
  • sewerPublic Sewer

Financial

  • Sales Price$925,000
  • Real Estate Tax $4,244/yr
  • Zoning E-SU-DX

Denver

Explore

Work With Us

Buy or Sell with Denver's Most Elite Group of Realtors

Follow Me on Instagram