15732 W 72nd Circle
15732 W 72nd Circle
15732 W 72nd Circle
15732 W 72nd Circle
15732 W 72nd Circle
15732 W 72nd Circle
15732 W 72nd Circle
15732 W 72nd Circle
15732 W 72nd Circle
15732 W 72nd Circle
15732 W 72nd Circle
15732 W 72nd Circle
15732 W 72nd Circle
15732 W 72nd Circle
15732 W 72nd Circle
15732 W 72nd Circle
15732 W 72nd Circle
15732 W 72nd Circle
15732 W 72nd Circle
15732 W 72nd Circle
15732 W 72nd Circle
15732 W 72nd Circle
15732 W 72nd Circle
15732 W 72nd Circle
15732 W 72nd Circle
15732 W 72nd Circle
15732 W 72nd Circle
15732 W 72nd Circle
15732 W 72nd Circle
15732 W 72nd Circle
15732 W 72nd Circle
15732 W 72nd Circle
15732 W 72nd Circle
15732 W 72nd Circle
15732 W 72nd Circle
15732 W 72nd Circle
15732 W 72nd Circle
15732 W 72nd Circle
15732 W 72nd Circle
15732 W 72nd Circle
15732 W 72nd Circle
15732 W 72nd Circle
15732 W 72nd Circle
15732 W 72nd Circle
15732 W 72nd Circle
15732 W 72nd Circle
15732 W 72nd Circle
15732 W 72nd Circle
15732 W 72nd Circle
15732 W 72nd Circle
SEE ALL PHOTOS
15732 W 72nd Circle
15732 W 72nd Circle
15732 W 72nd Circle
15732 W 72nd Circle
15732 W 72nd Circle
15732 W 72nd Circle
15732 W 72nd Circle
15732 W 72nd Circle
15732 W 72nd Circle
15732 W 72nd Circle
15732 W 72nd Circle
15732 W 72nd Circle
15732 W 72nd Circle
15732 W 72nd Circle
15732 W 72nd Circle
15732 W 72nd Circle
15732 W 72nd Circle
15732 W 72nd Circle
15732 W 72nd Circle
15732 W 72nd Circle
15732 W 72nd Circle
15732 W 72nd Circle
15732 W 72nd Circle
15732 W 72nd Circle
15732 W 72nd Circle
15732 W 72nd Circle
15732 W 72nd Circle
15732 W 72nd Circle
15732 W 72nd Circle
15732 W 72nd Circle
15732 W 72nd Circle
15732 W 72nd Circle
15732 W 72nd Circle
15732 W 72nd Circle
15732 W 72nd Circle
15732 W 72nd Circle
15732 W 72nd Circle
15732 W 72nd Circle
15732 W 72nd Circle
15732 W 72nd Circle
15732 W 72nd Circle
15732 W 72nd Circle
15732 W 72nd Circle
15732 W 72nd Circle
15732 W 72nd Circle
15732 W 72nd Circle
15732 W 72nd Circle
15732 W 72nd Circle
15732 W 72nd Circle
15732 W 72nd Circle
Sold

15732 W 72nd Circle

15732 W 72nd Circle, Arvada, CO 80007

$875,000
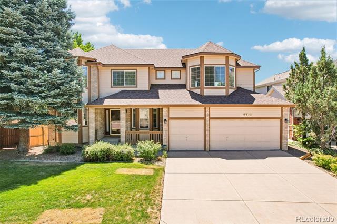
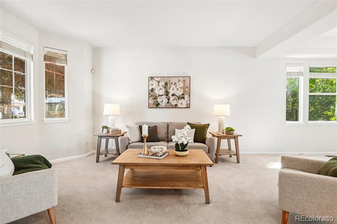
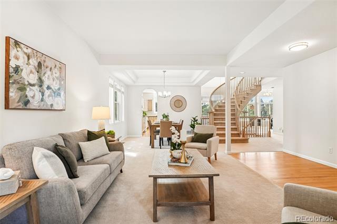
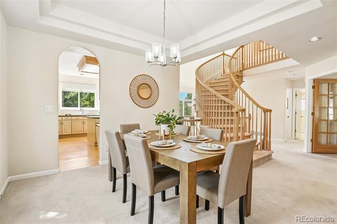
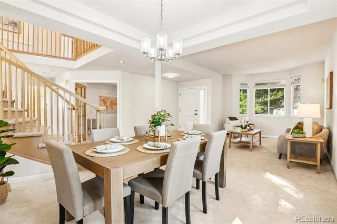
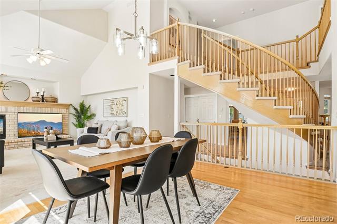
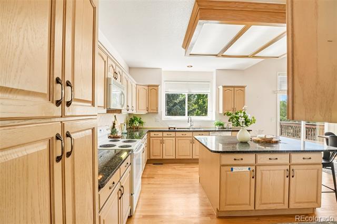
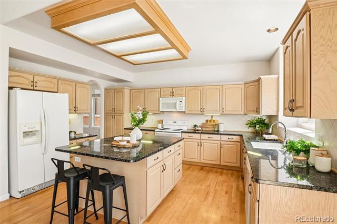
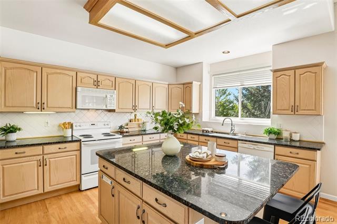
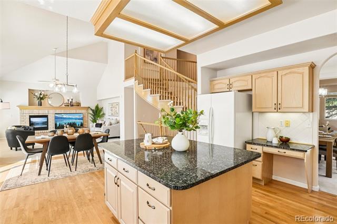
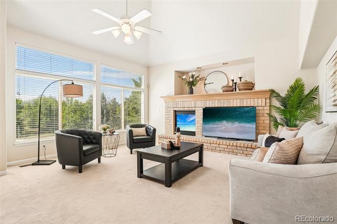
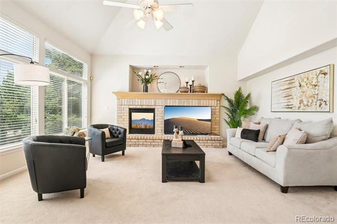
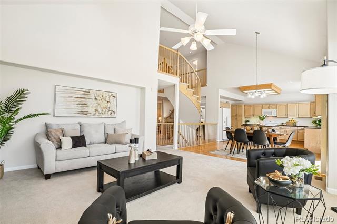
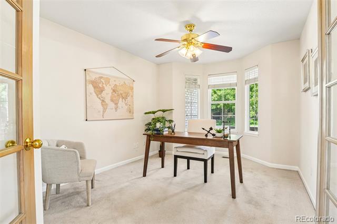
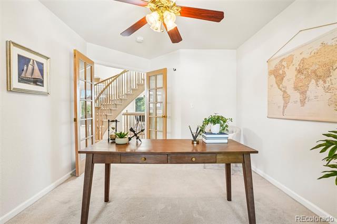
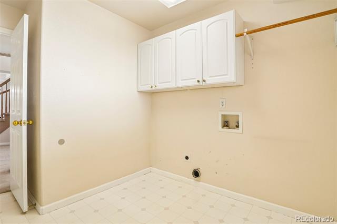
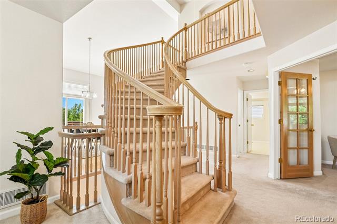
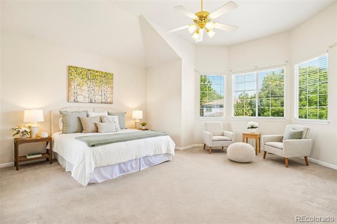
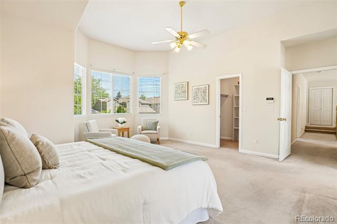
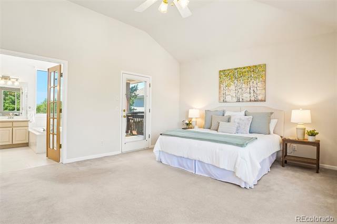
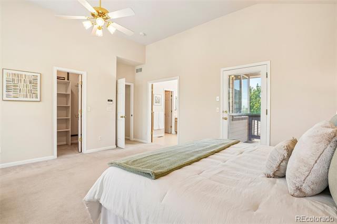
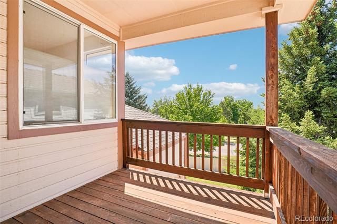
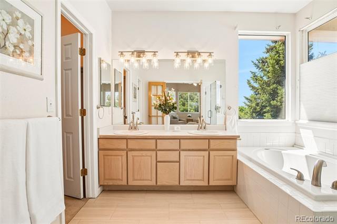
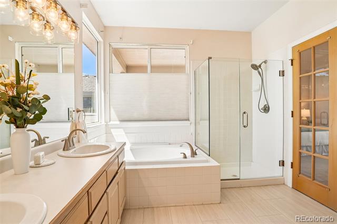
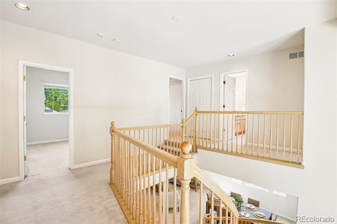
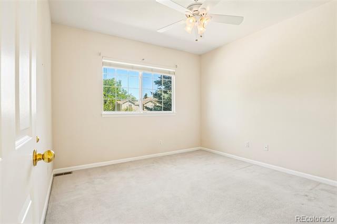
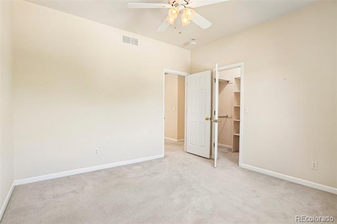
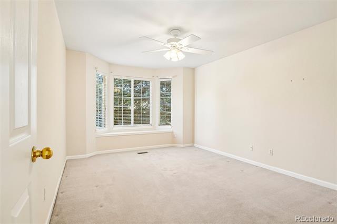
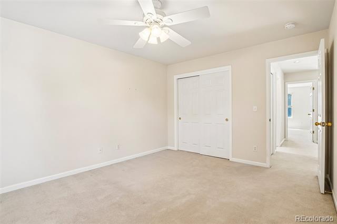
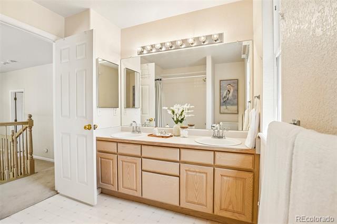
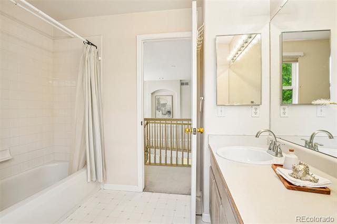
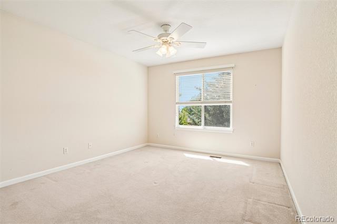
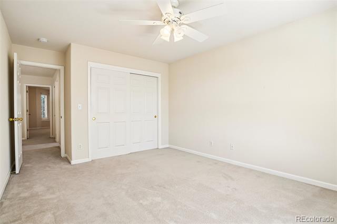
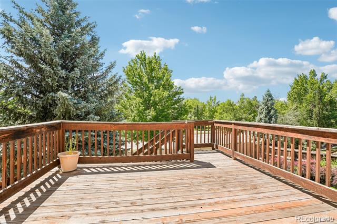
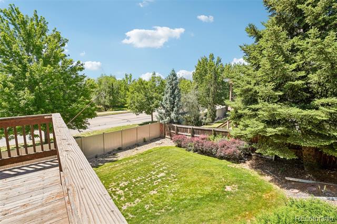
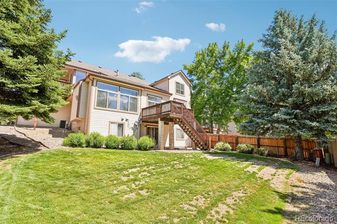
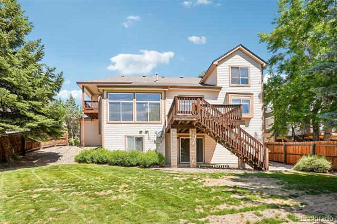
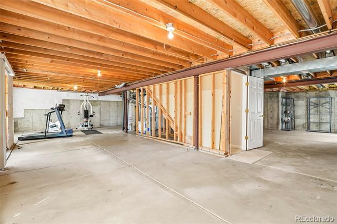
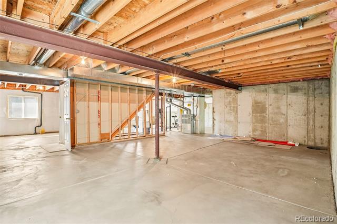
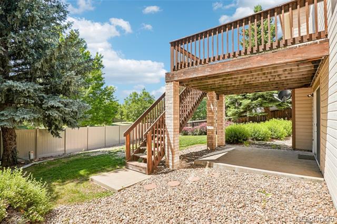
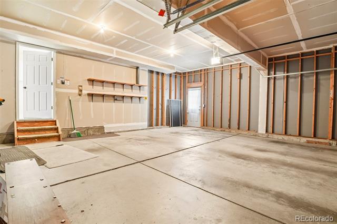
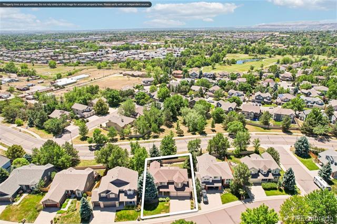
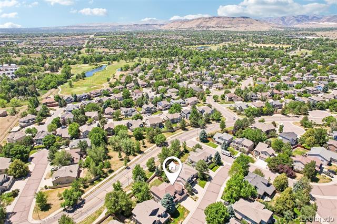
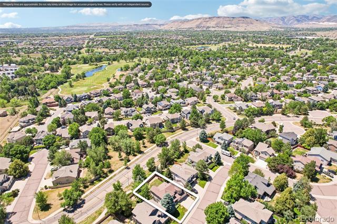
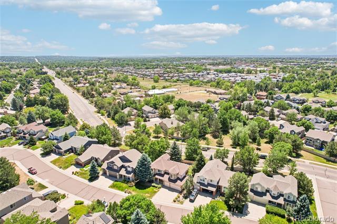
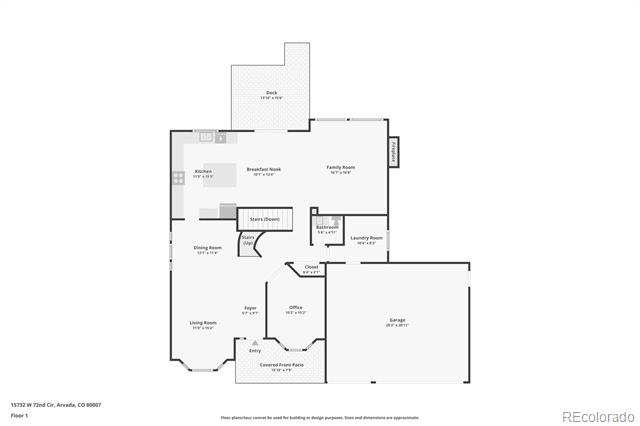
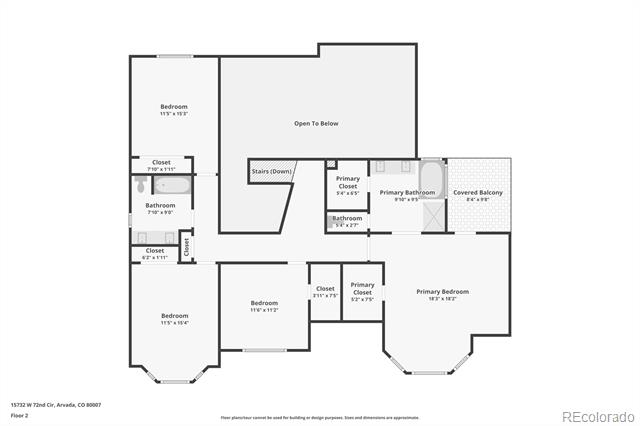
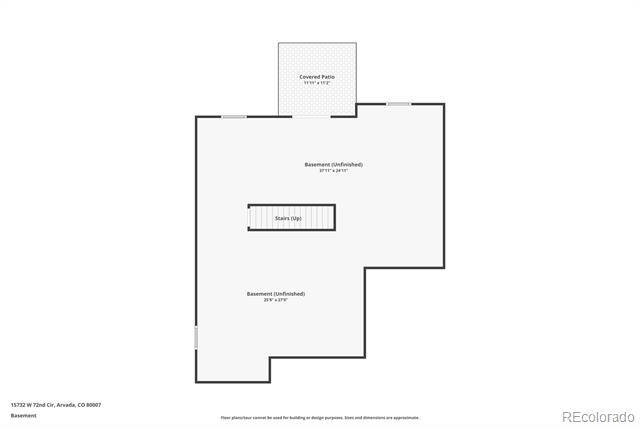
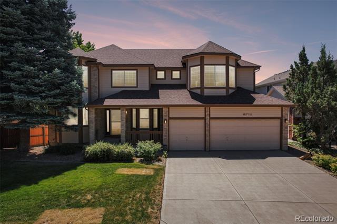
Popular two-story, 4-bedroom home in the highly desirable West Woods Ranch community, ideally located on a private cul-de-sac with seasonal mountain views when the trees are without leaves. This spacious residence offers a functional and inviting layout with four bedrooms on the upper level, including a generous primary suite featuring a five-piece bath, two walk-in closets, and a private covered balcony. The primary suite also provides ample space for a comfortable sitting area within the bay window nook. The main floor is designed for both everyday living and entertaining, showcasing a formal living and dining room upon entry with easy flow into the kitchen. The expansive kitchen offers abundant cabinetry and counter space, a large center island with additional storage and seating, and an adjoining eat-in space that opens to an extensive redwood deck--perfect for BBQs, gatherings, and enjoying Colorado's seasons. A dedicated main-floor study with French doors provides a quiet workspace, while the main-floor laundry offers convenience and easy access to the oversized three-car garage. The garage also includes a service door leading to the backyard. The backyard offers outdoor enjoyment with an automatic sprinkler system and is partially fenced. The full walk-out basement is unfinished, providing excellent potential for future expansion or use as a home gym, with the added benefit that all current exercise equipment is included with the home. Additional highlights include a thoughtful floor plan, generous living spaces, and a prime location just a short walk or bike ride to the West Woods Golf Club, restaurant, and amenities.
This is a wonderful opportunity to own a well-appointed home in one of the area's most sought-after neighborhoods, offering space, functionality, and an exceptional lifestyle setting.

4
beds

3
baths

2,820 Sq.Ft. LIVING AREA

7,884 Sq.Ft. lot

Joey Hoisescu

Joey Hoisescu

Features & Amenities

Interior

  • total bedrooms4
  • Total bathrooms3
  • full bathrooms2
  • half bathroom1
  • Flooring Carpet, Tile, Wood
  • Fireplace Family Room, Gas, Gas Log
  • APPLIANCES Dishwasher, Disposal, Gas Water Heater, Microwave, Oven, Range, Refrigerator, Self Cleaning Oven
  • other interior Features Breakfast Nook, Ceiling Fan(s), Central Vacuum, Eat-in Kitchen, Five Piece Bath, Granite Counters, Kitchen Island, Laminate Counters, Open Floorplan, Pantry, Primary Suite, Smoke Free, Vaulted Ceiling(s), Walk-In Closet(s)

Area & Lot

  • Status Sold
  • Date Sold September 11, 2026
  • Living Area2,820 Sq.Ft.
  • Lot Area7,884 Sq.Ft.
  • MLS® ID5634083
  • TypeResidential
  • YEAR BUILT1997
  • Architecture StylesTraditional
  • Elementary SchoolWest Woods
  • Middle SchoolDrake
  • High SchoolRalston Valley
  • School DistrictJefferson County R-1

Exterior

  • STORIES2
  • Garage Space3.0
  • water SourcePublic
  • utilitiesCable Available, Electricity Available, Natural Gas Connected
  • roofComposition
  • lot featuresCul-De-Sac, Irrigated, Landscaped, Sprinklers In Front, Sprinklers In Rear
  • parkingConcrete, Exterior Access Door
  • HEAT TYPEForced Air, Natural Gas
  • AIR CONDITIONINGCentral Air
  • sewerPublic Sewer
  • SubstructureSlab

Financial

  • Sales Price$875,000
  • Real Estate Tax $4,485/yr
  • HOA $165/3 mos
  • Zoning RN-7.5
View Virtual Tour

Work With Us

Buy or Sell with Denver's Most Elite Group of Realtors

Follow Me on Instagram