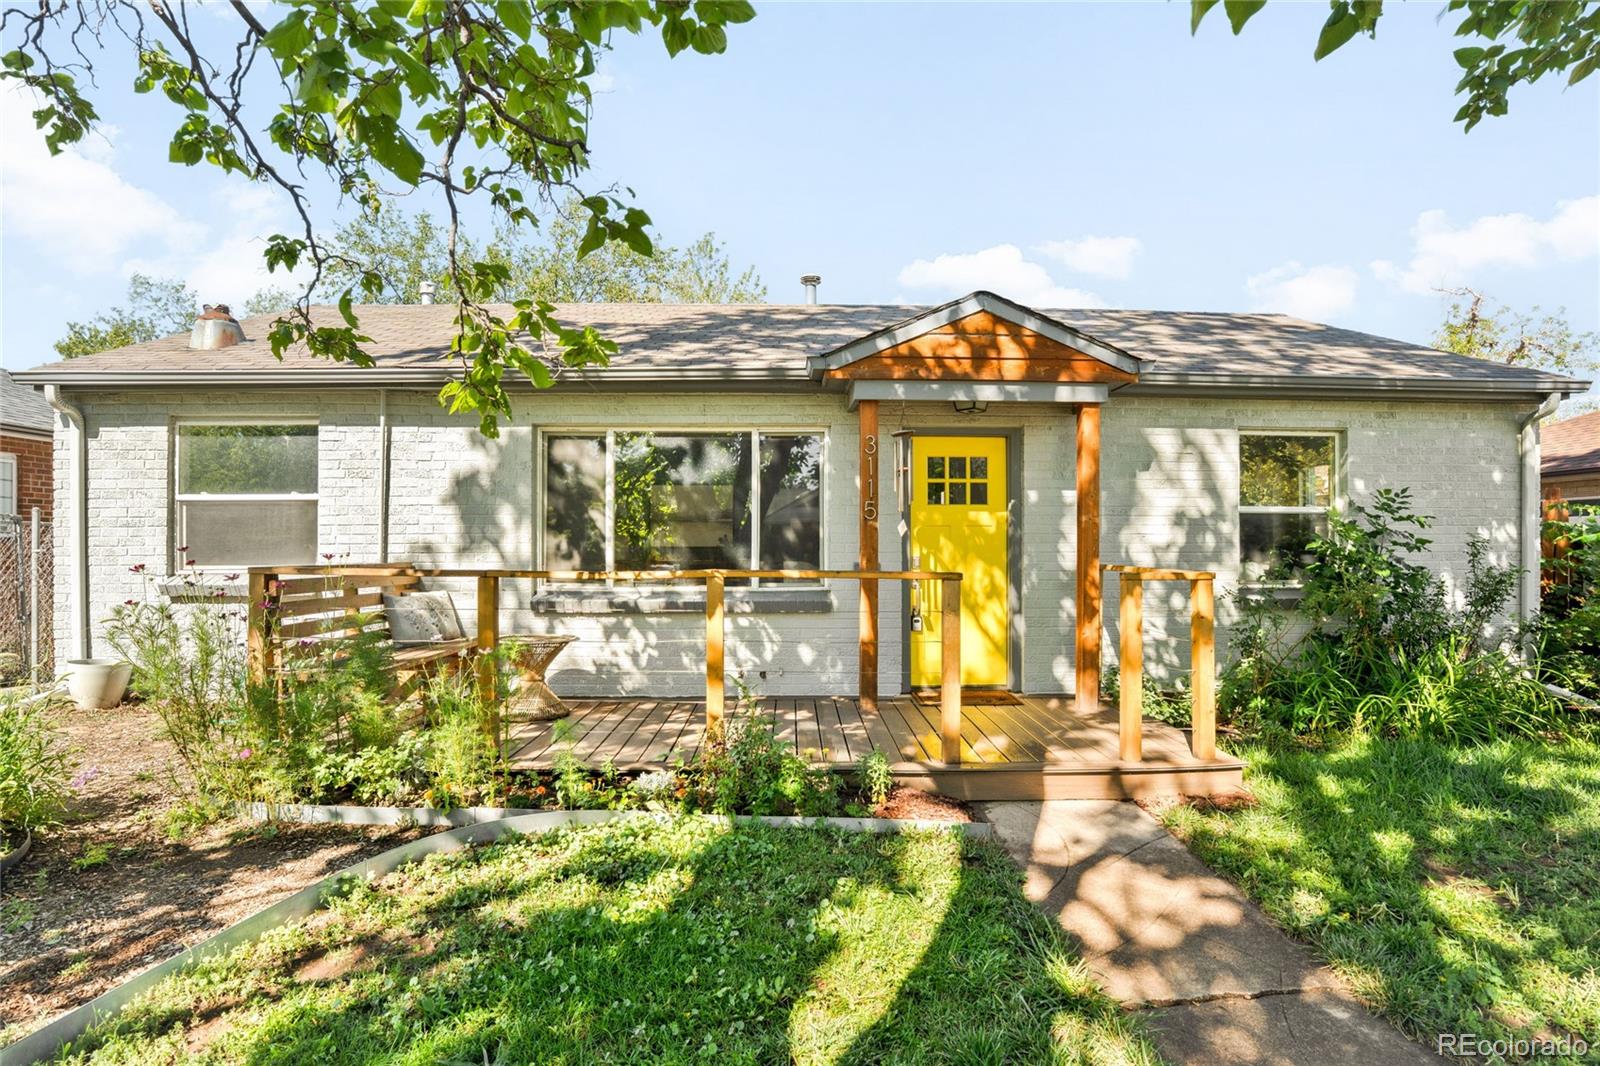
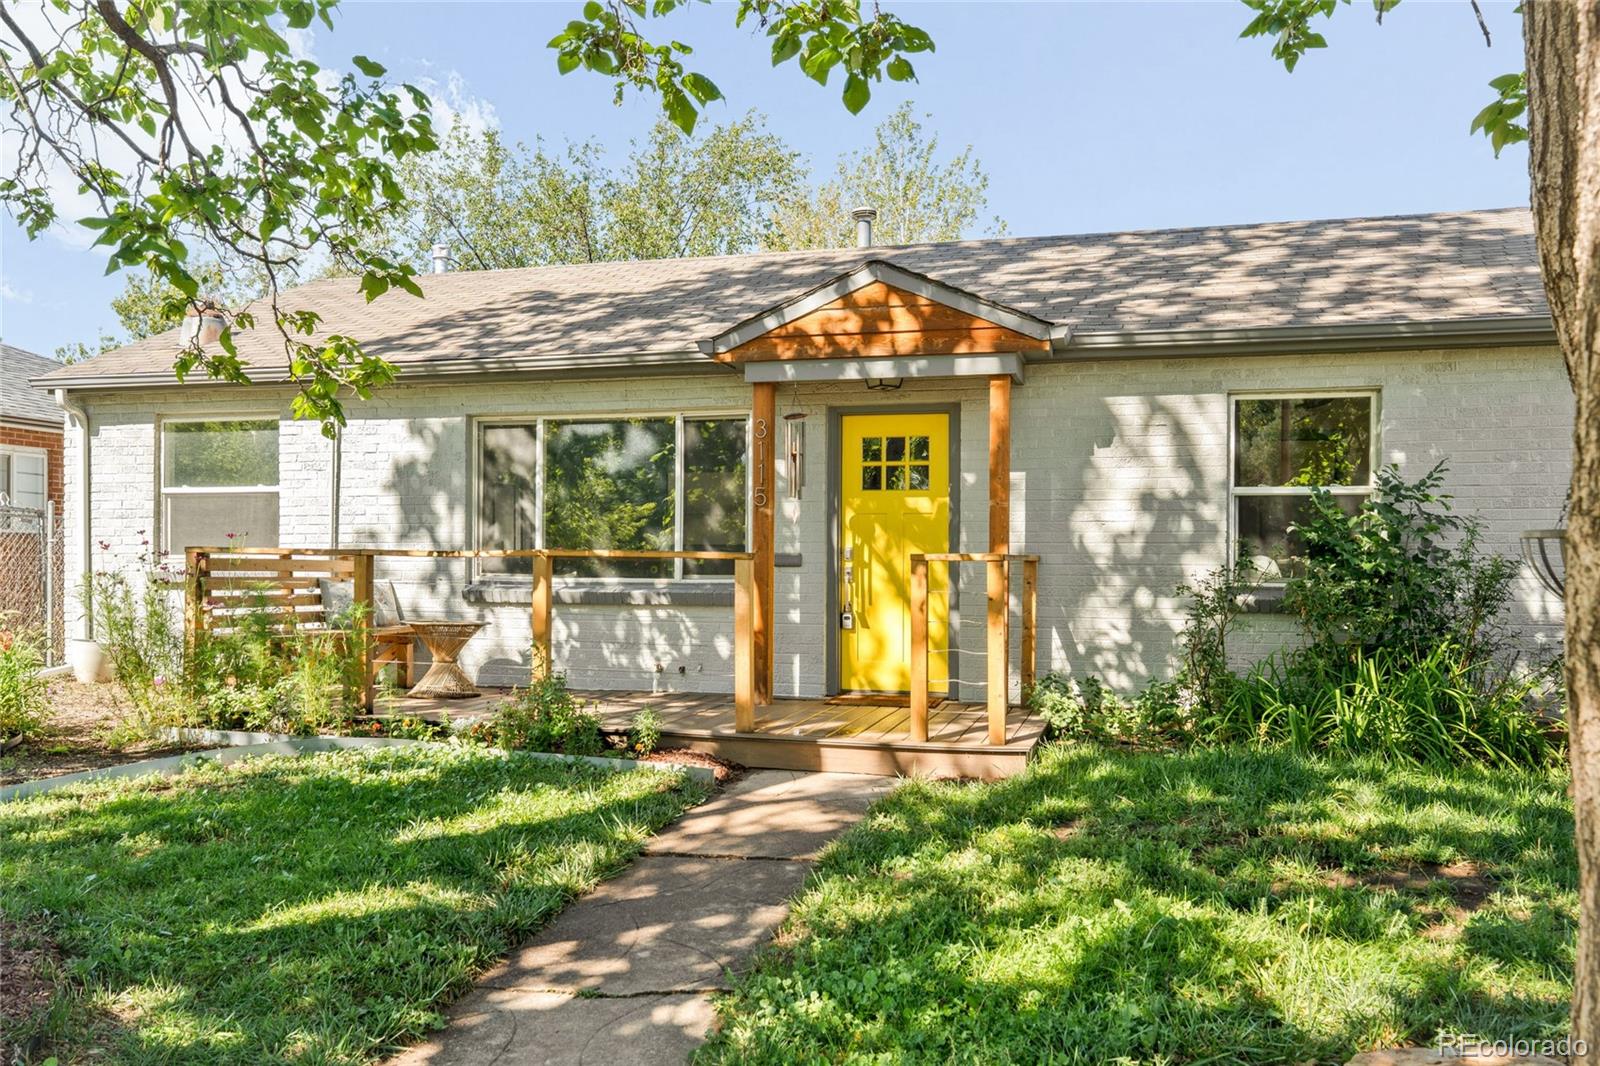
White-brick ranch home with a bright yellow front door, wooden porch, and leafy garden.
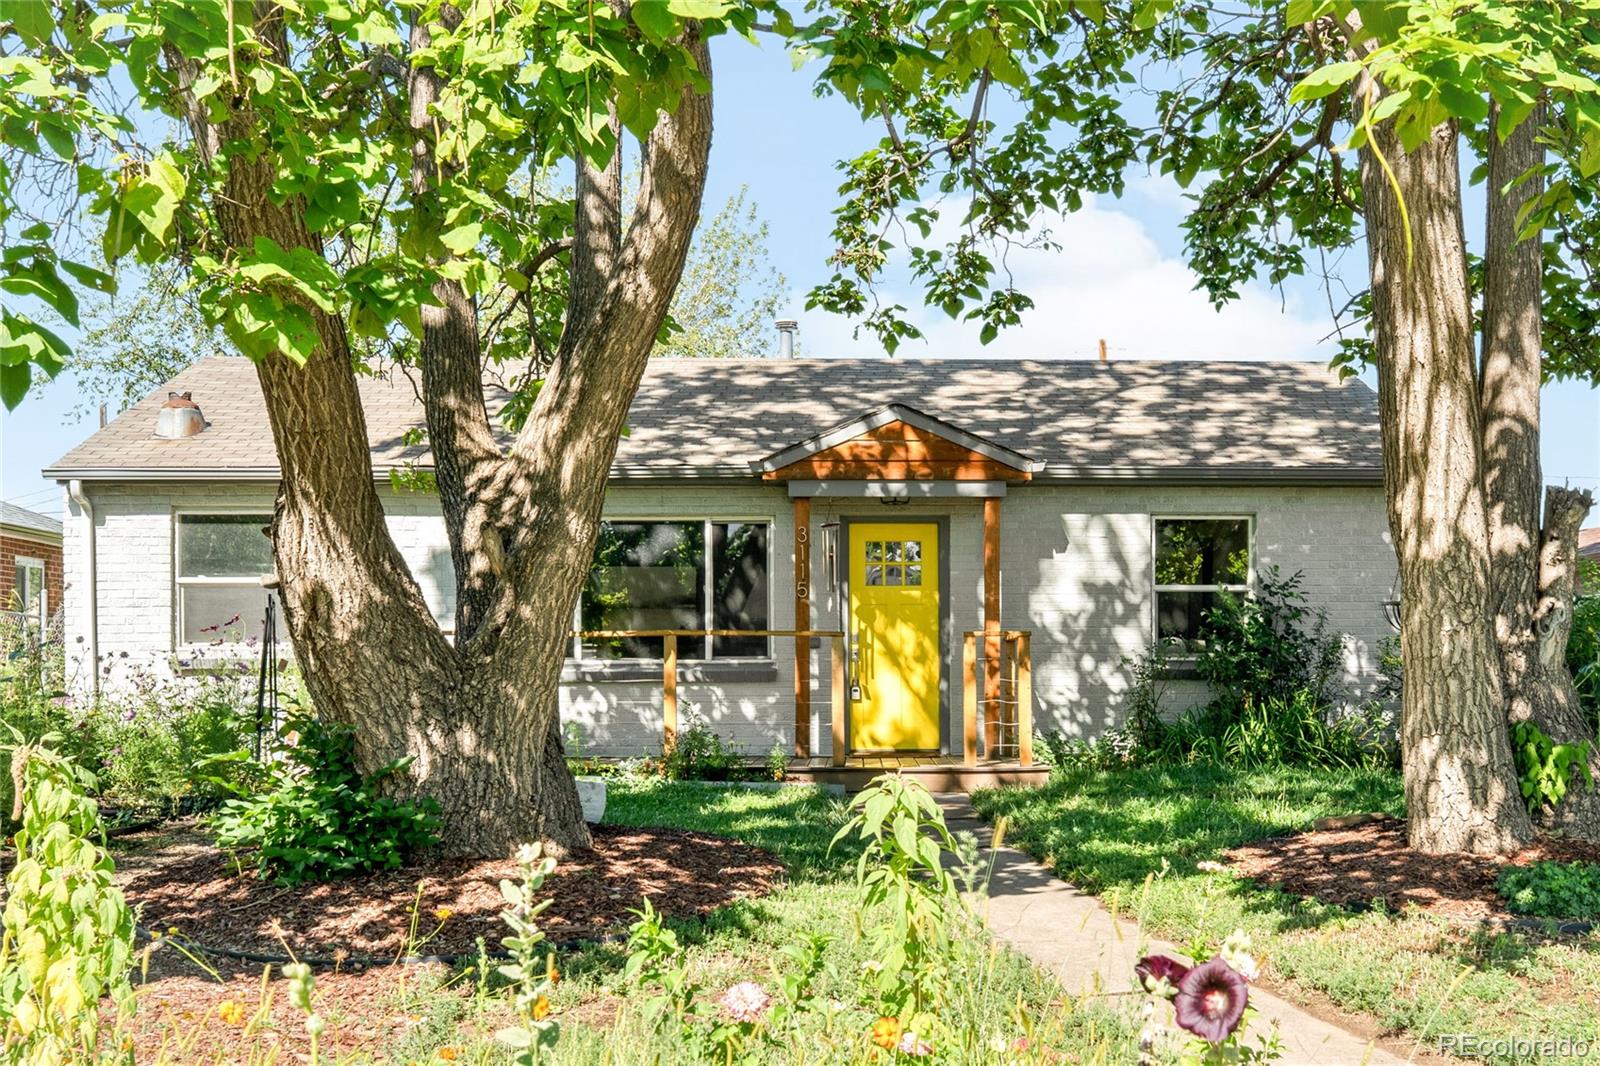
White brick home with a bright yellow front door, framed by mature trees and a garden.
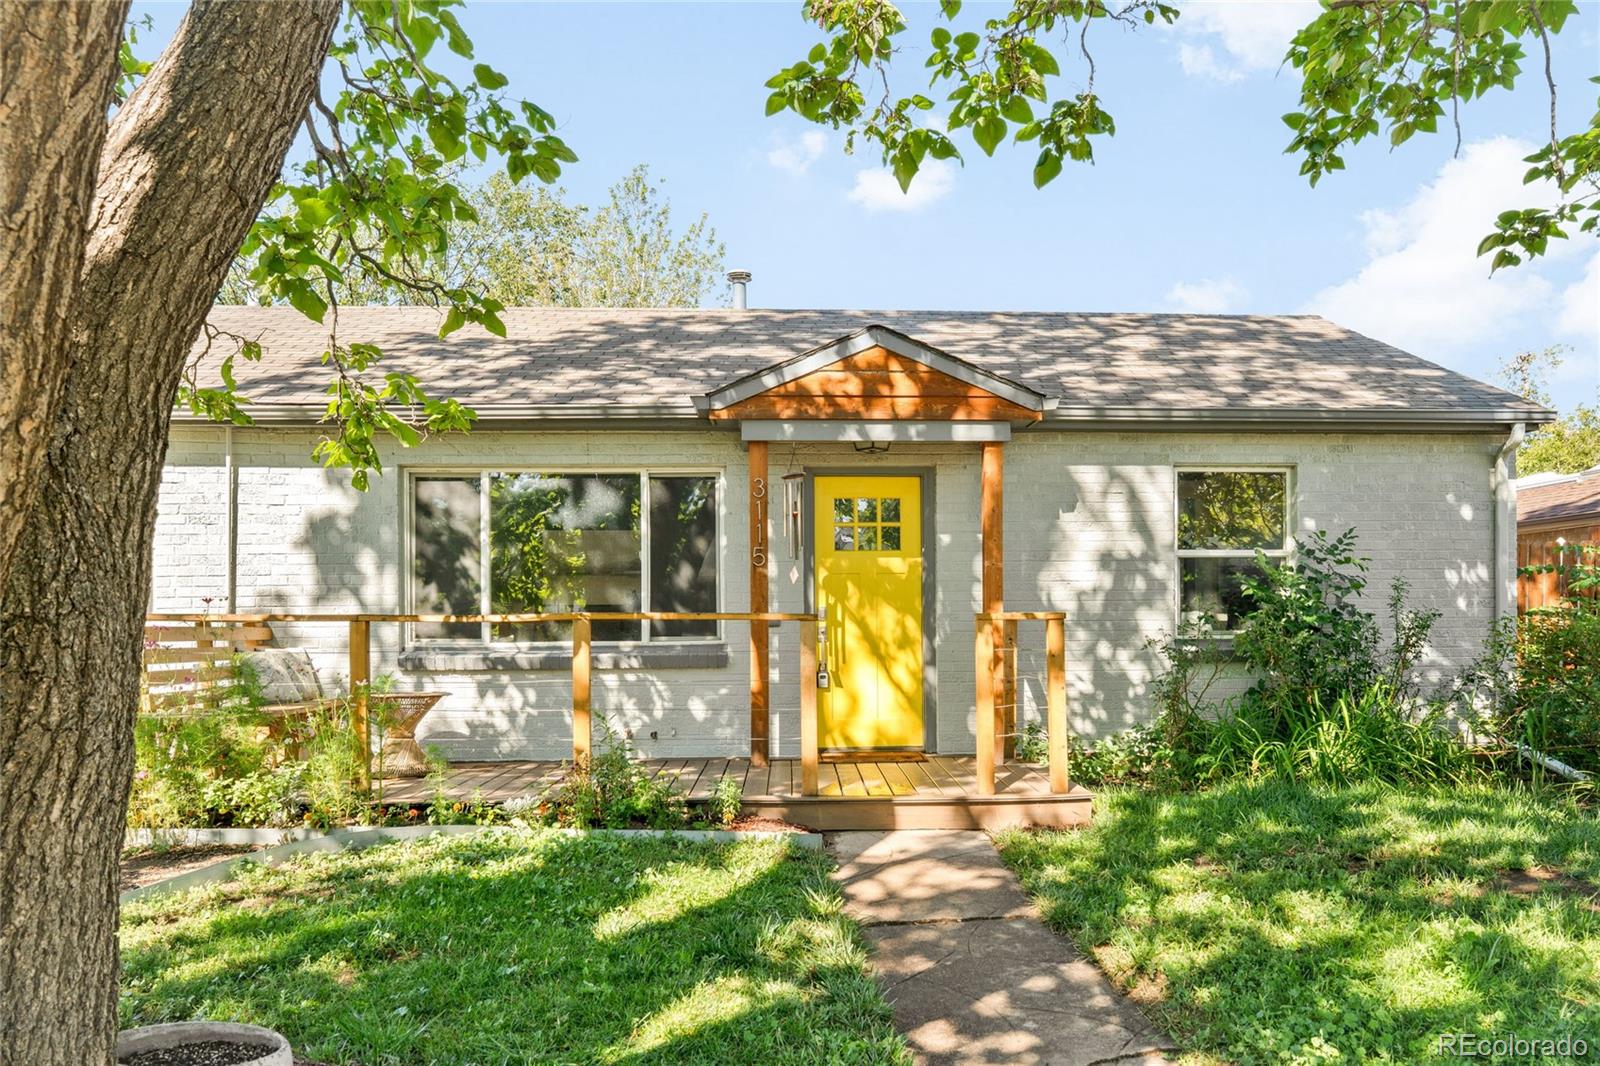
White brick house with a bright yellow front door, wood porch, and large tree in the front yard.
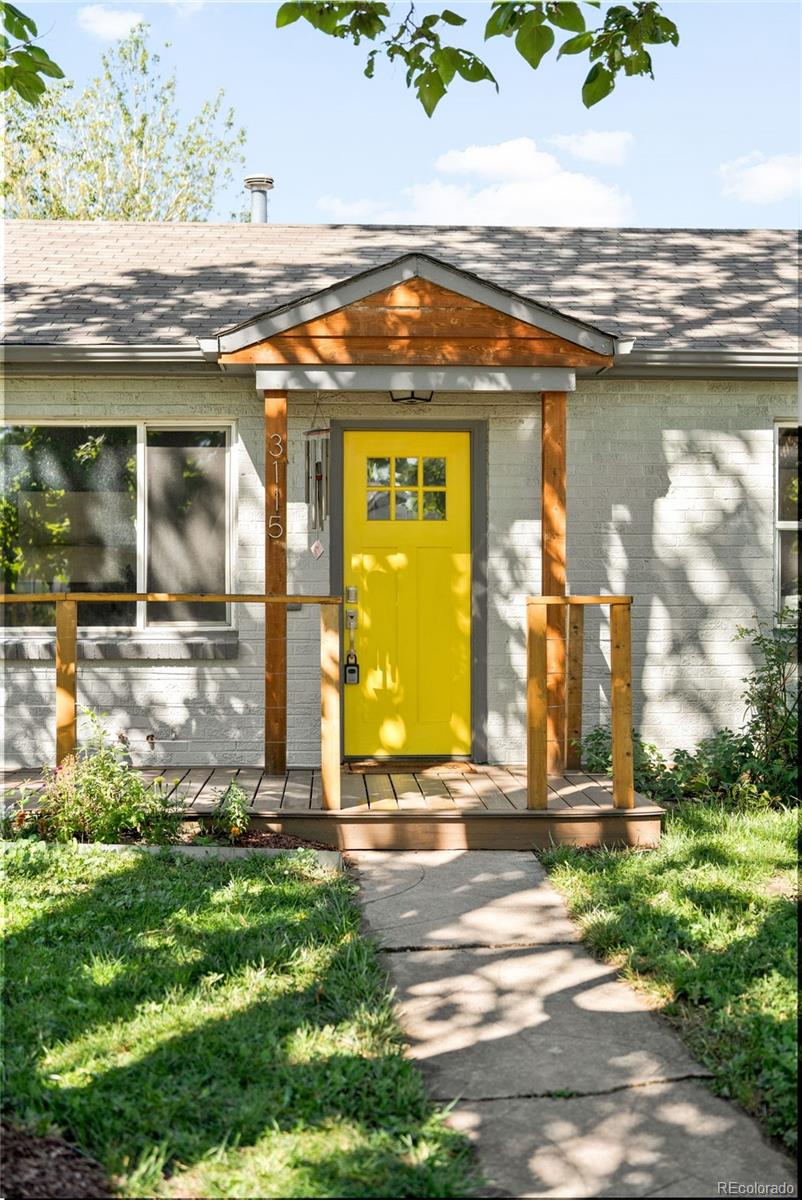
House entrance with a bright yellow door, timber-trimmed porch, and curved walkway.
White brick house with a bright yellow front door, wood porch, and leafy front yard.
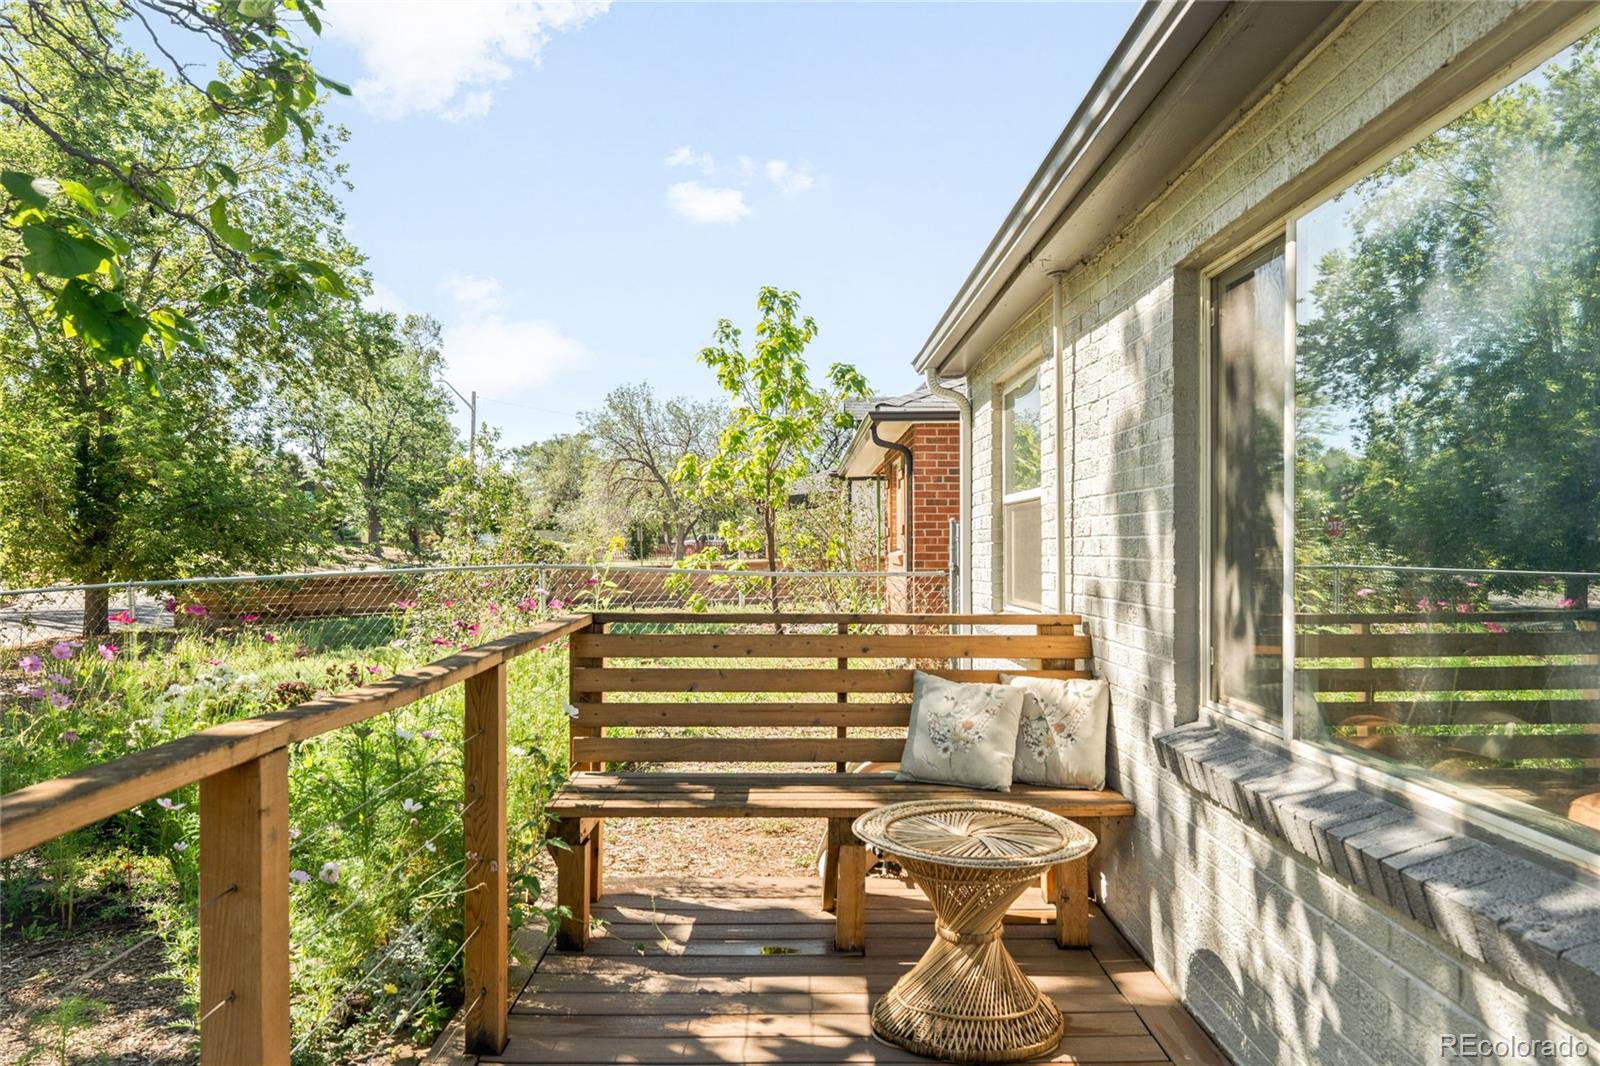
Sunny wooden deck with a cushioned bench and woven table beside a brick house and garden.
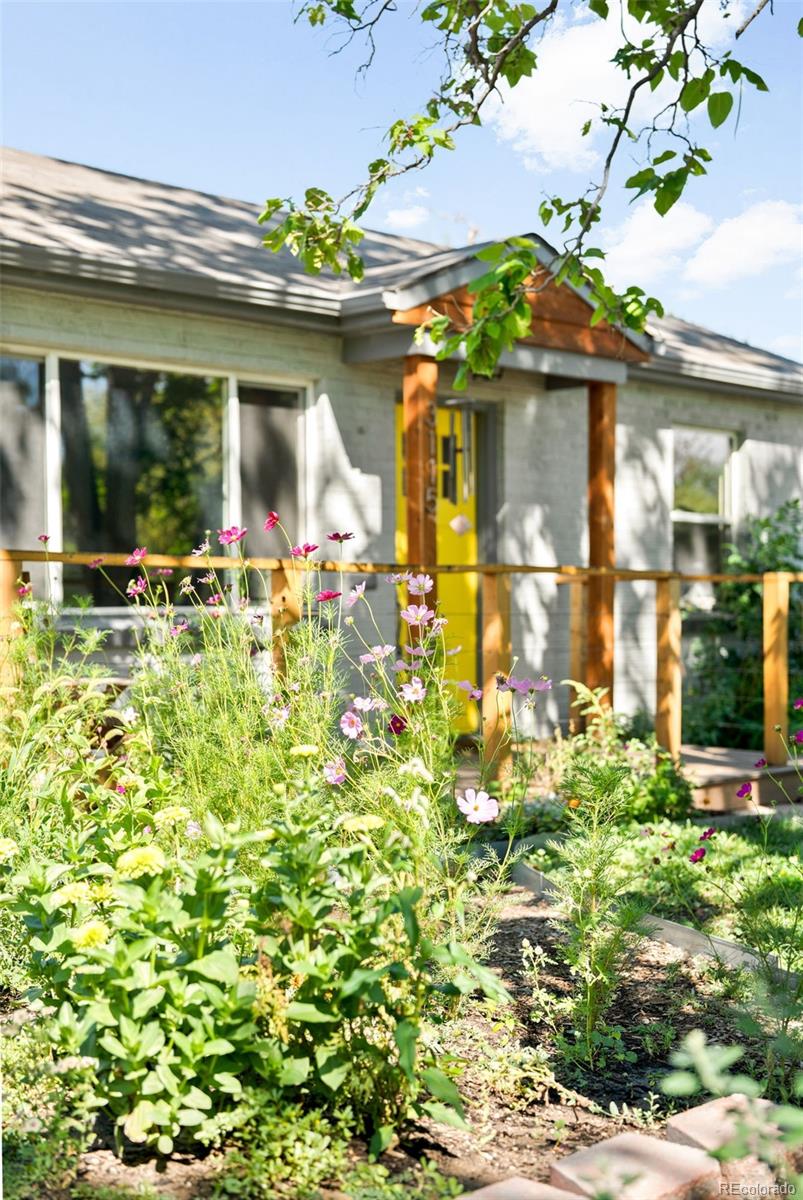
Home exterior with a yellow front door, wood porch, and flower-filled garden.
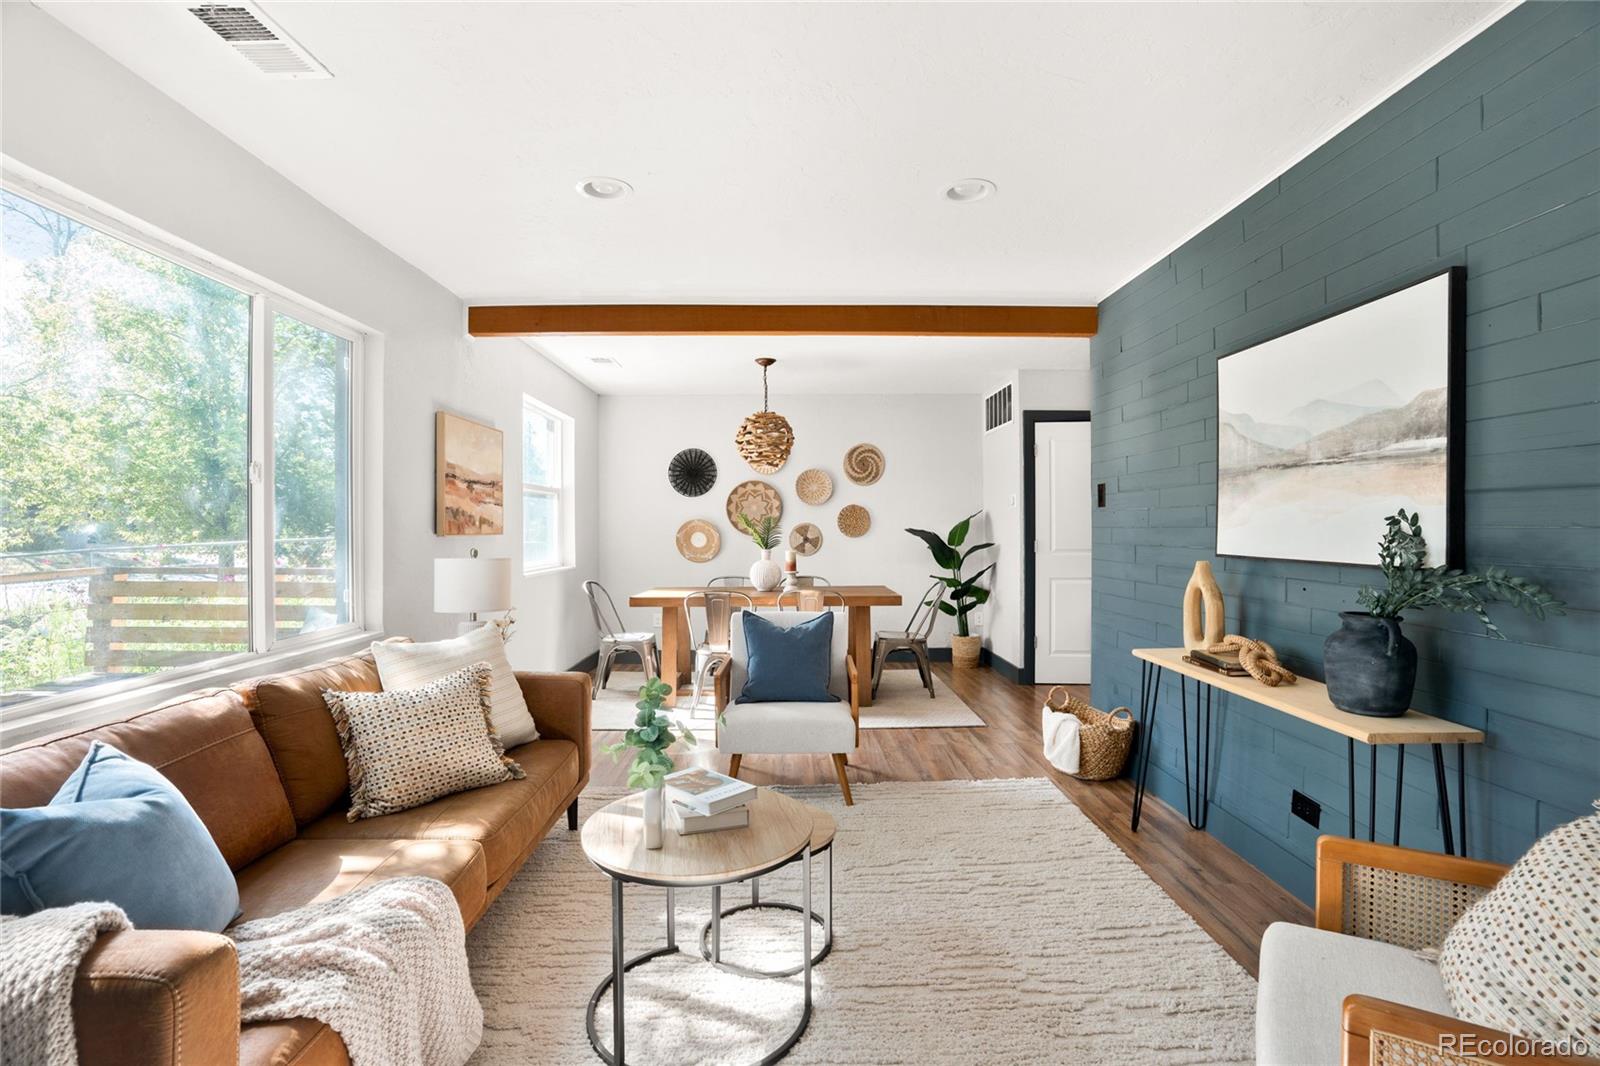
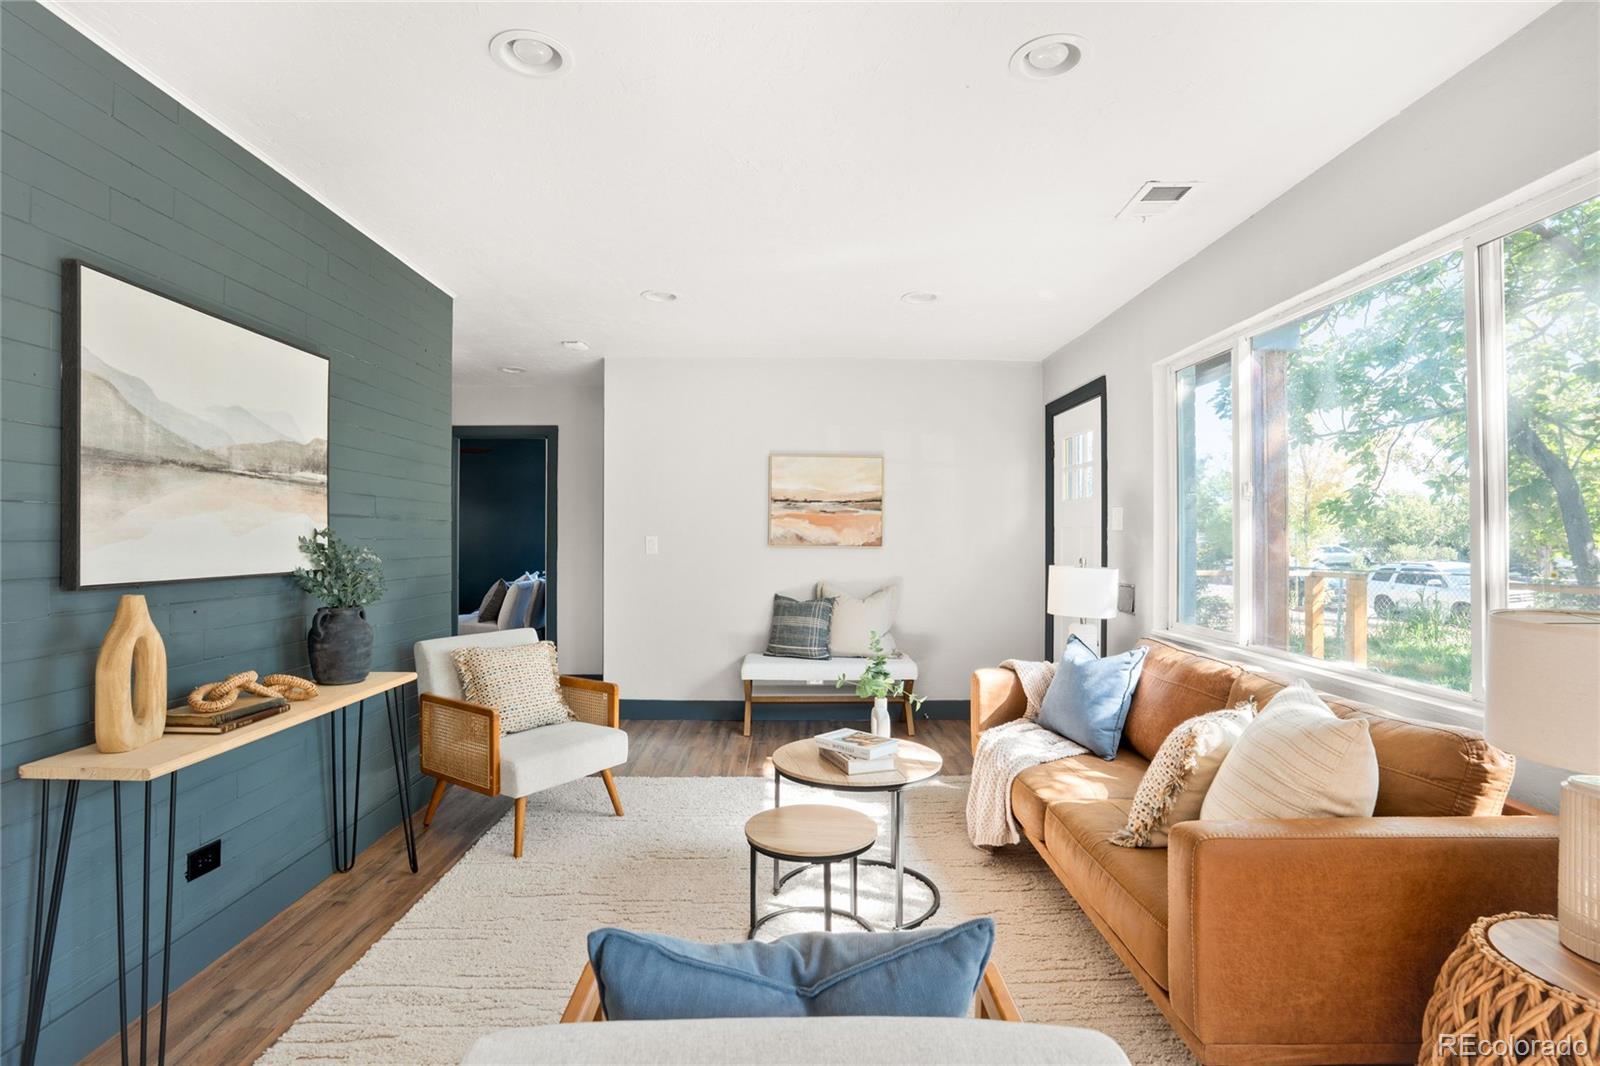
Furnished living and dining room with a teal paneled accent wall and large windows overlooking trees.
Living room with a teal accent wall, tan leather sofa, and large windows.
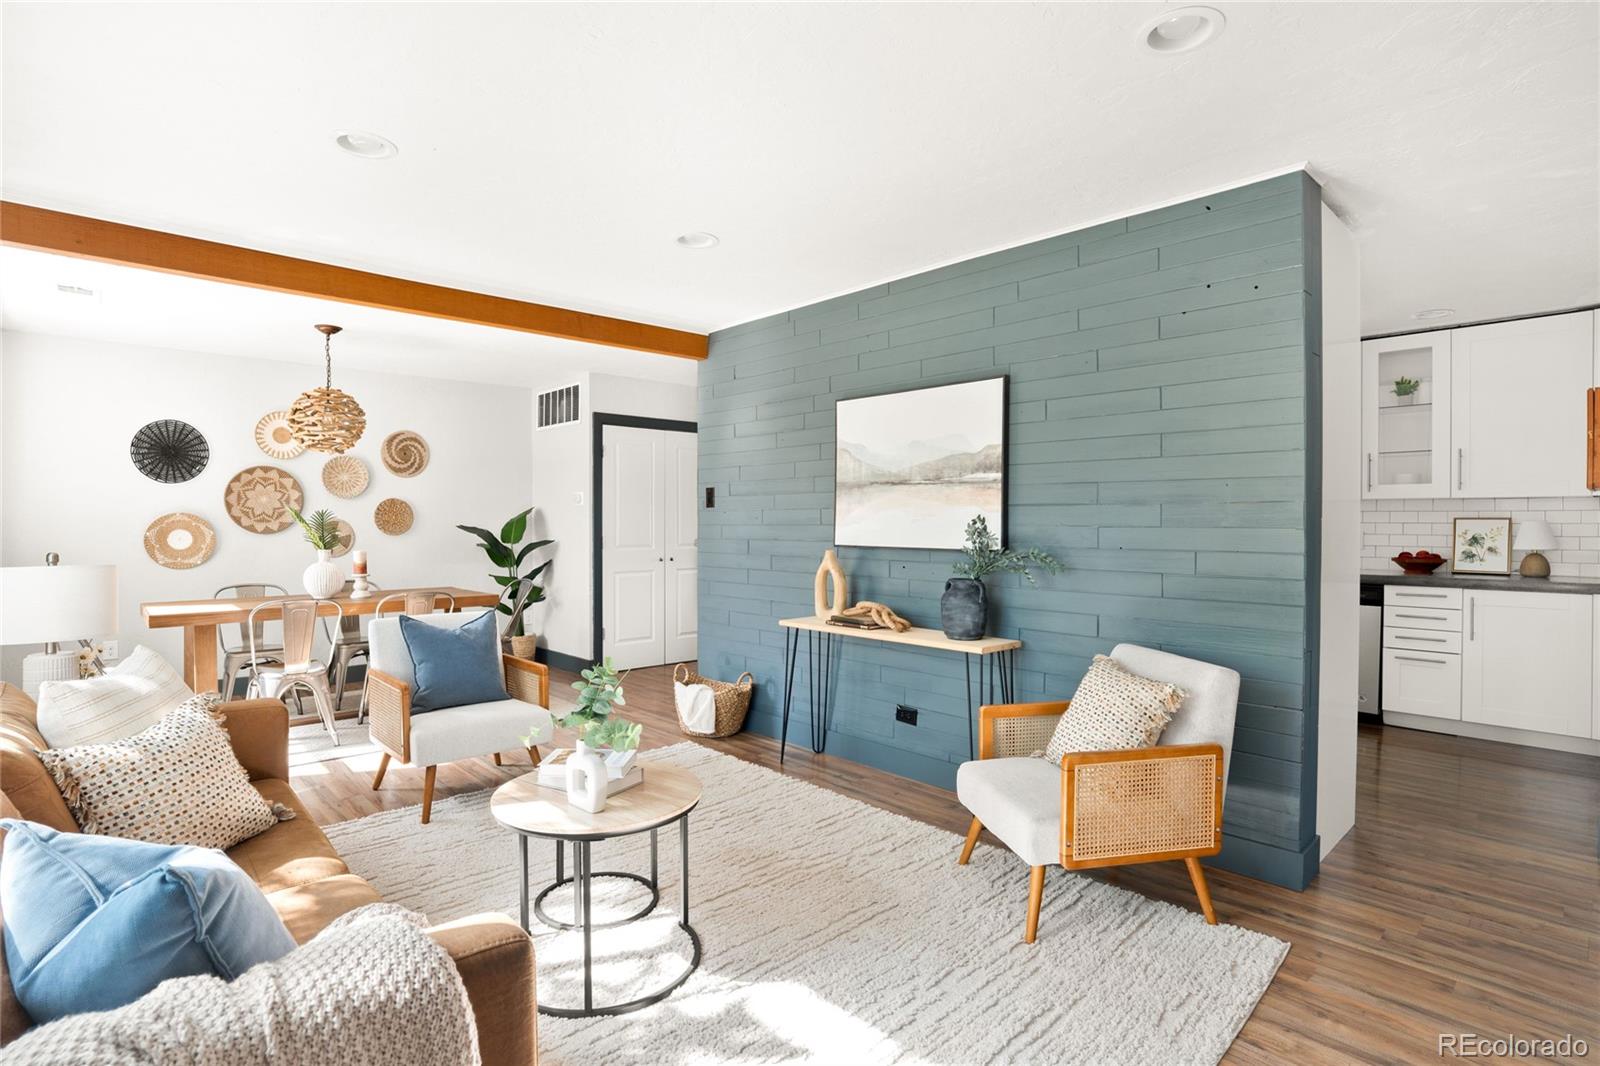
Living room with a teal plank accent wall, round coffee table, and open dining and kitchen areas.
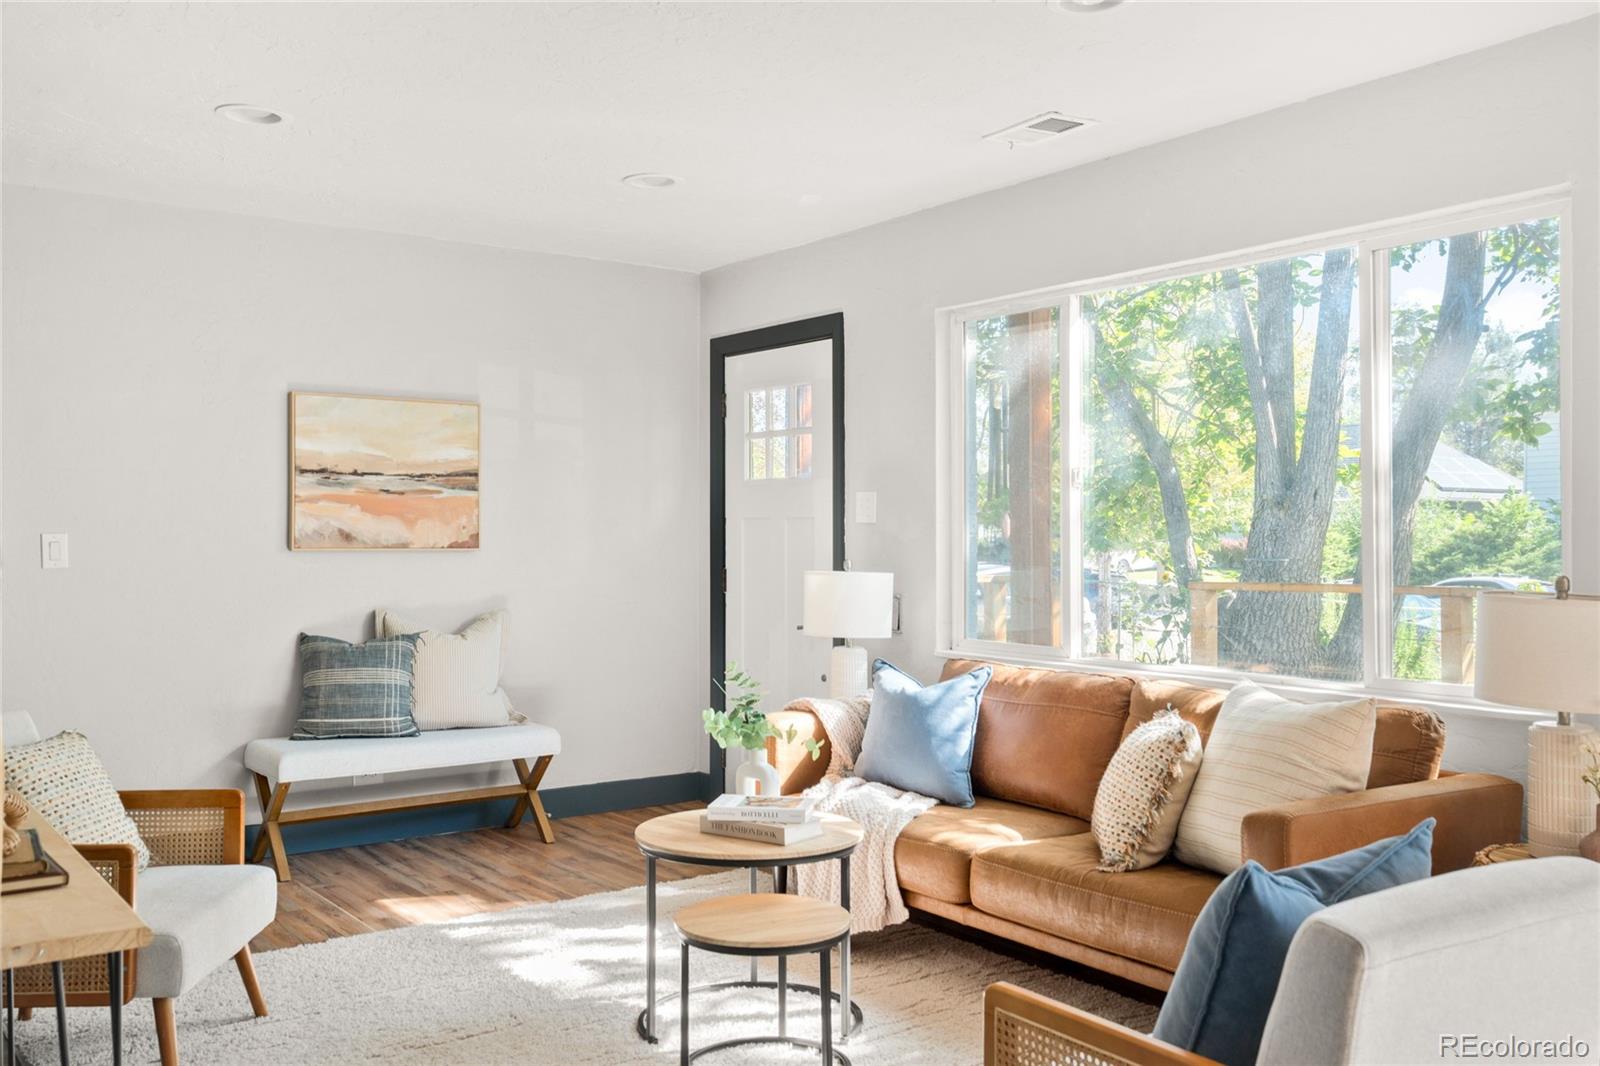
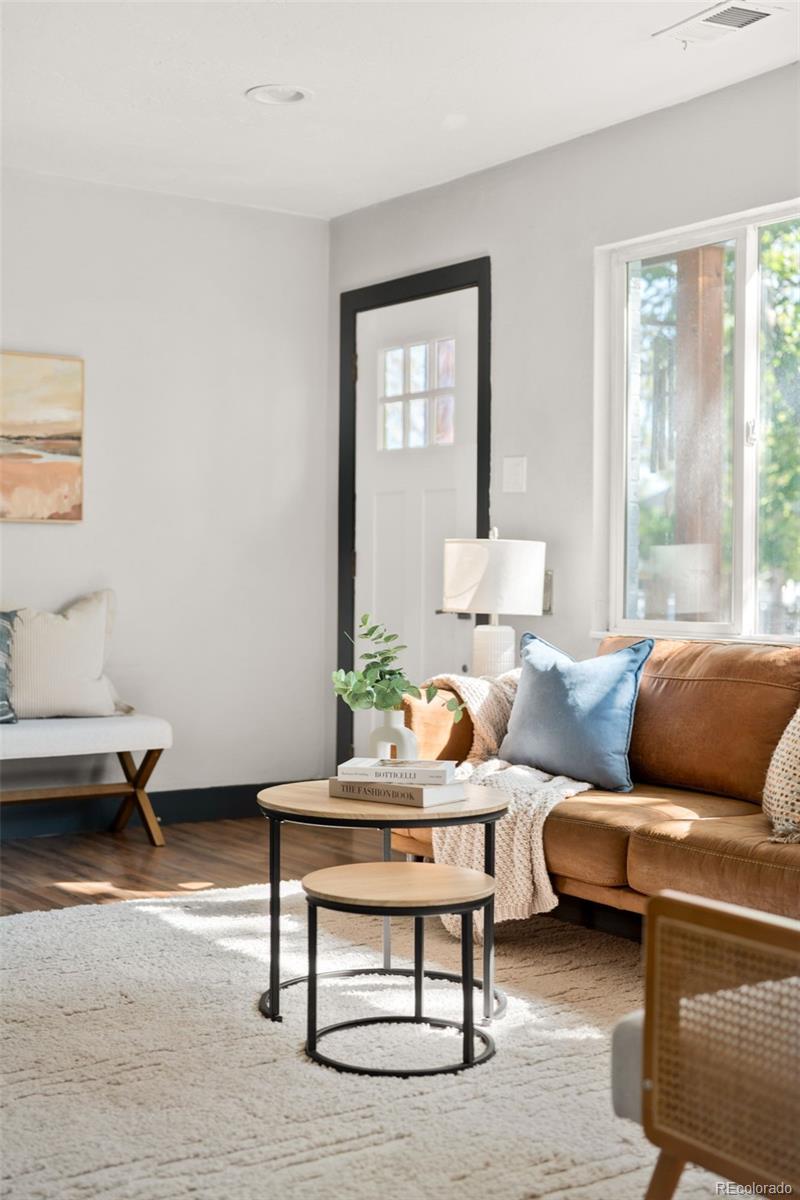
Living room with a caramel leather sofa, nested coffee tables, and large windows overlooking trees.
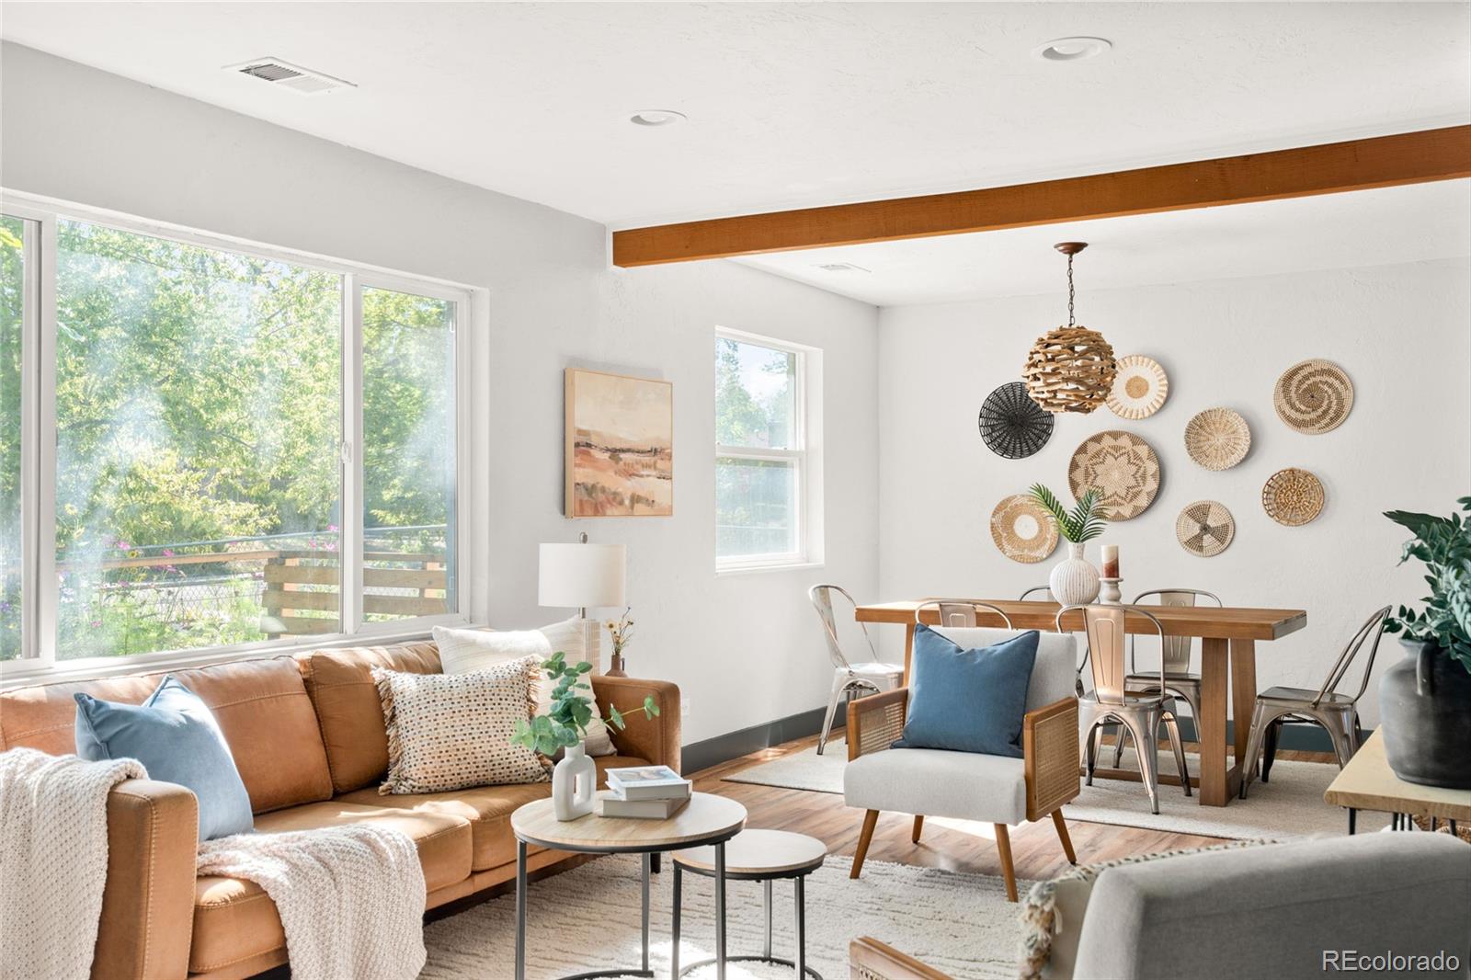
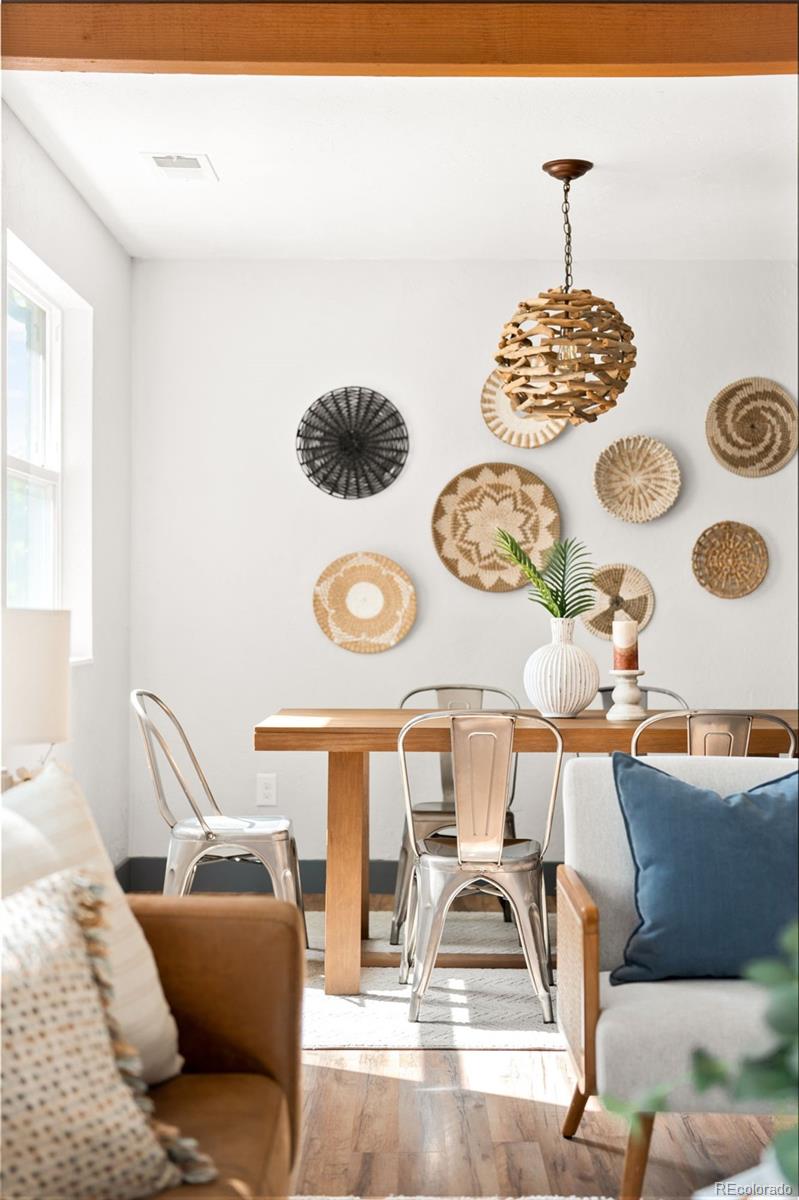
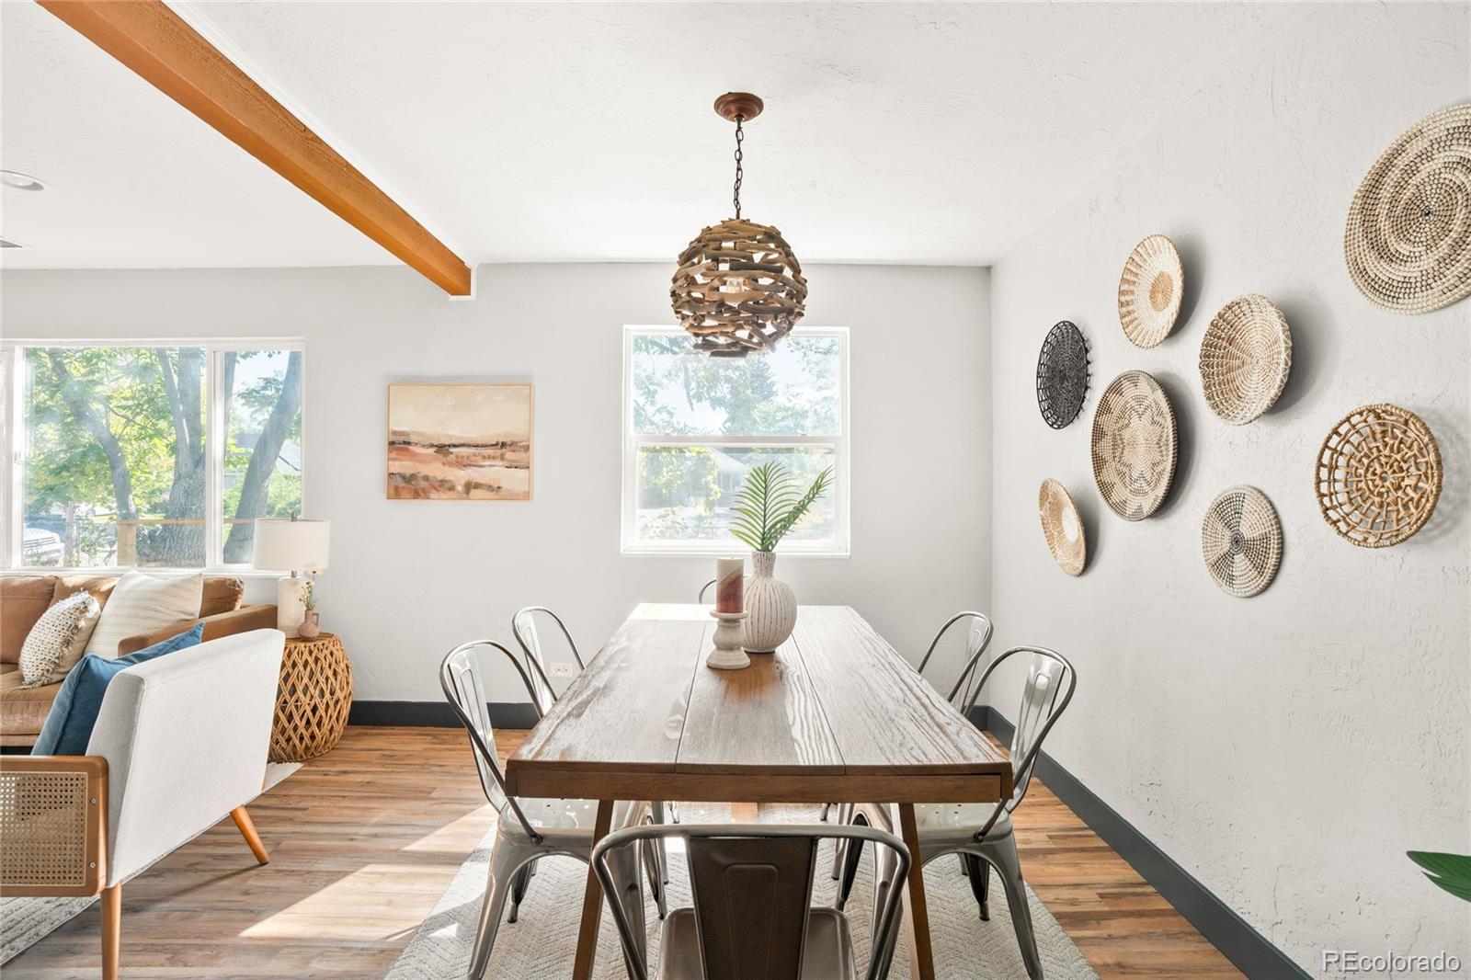
Open-plan living and dining room with a caramel leather sofa, large windows, and exposed wood beam.
Bright living room with a caramel leather sofa, blue pillows, and nested round coffee tables.
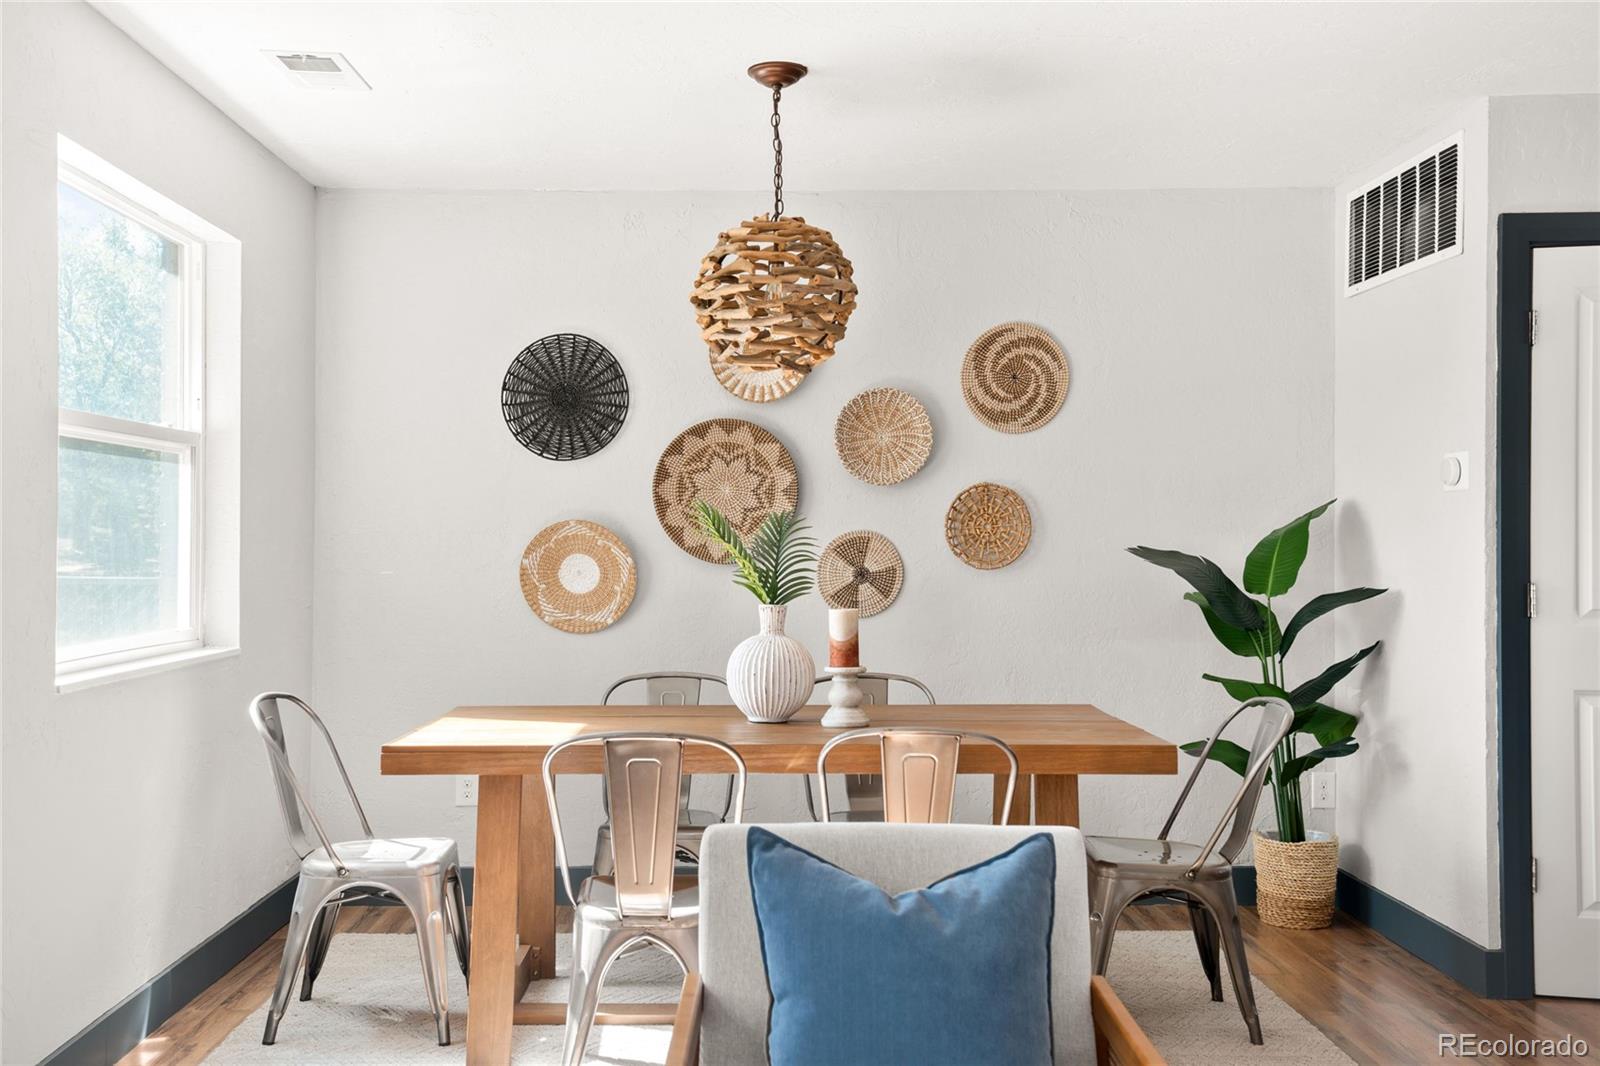
Dining area with a wooden table, woven wall baskets, and a sculptural wood pendant light.
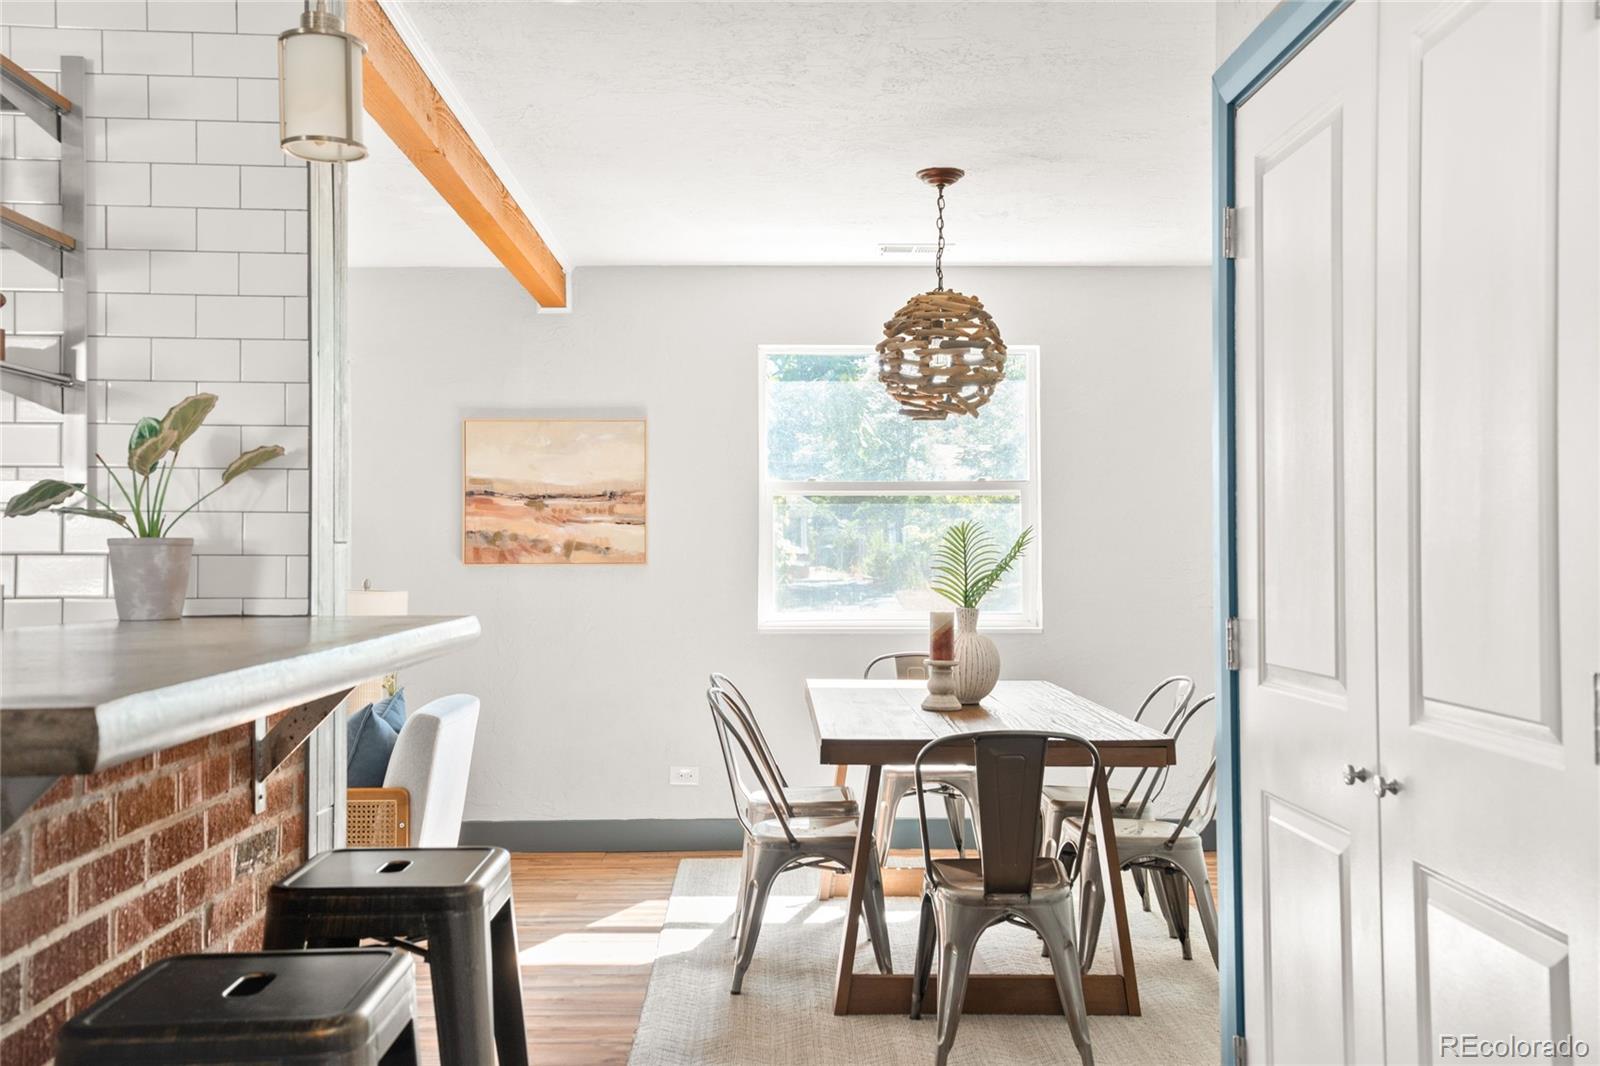
Bright dining area with a wooden table, metal chairs, woven wall baskets, and a sculptural pendant light.
Dining area with a long wood table, metal chairs, woven wall decor, and a wood ceiling beam.
Dining area with a wood table, metal chairs, brick counter, and white doors with blue trim.
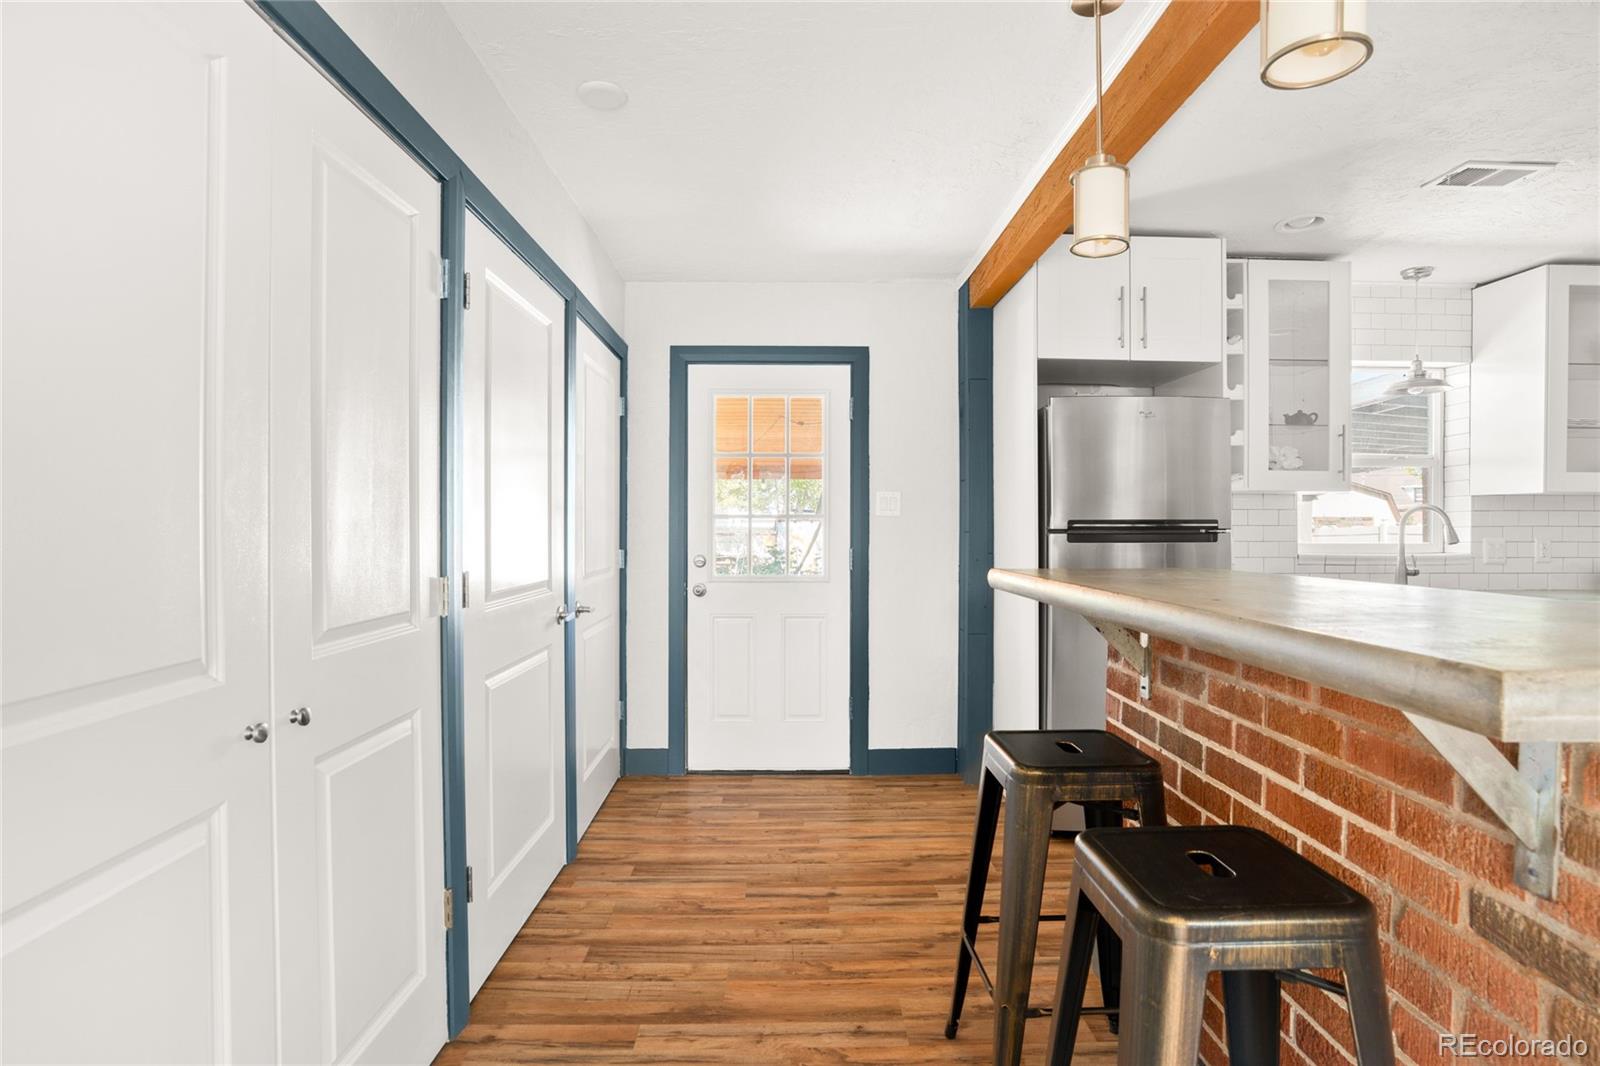
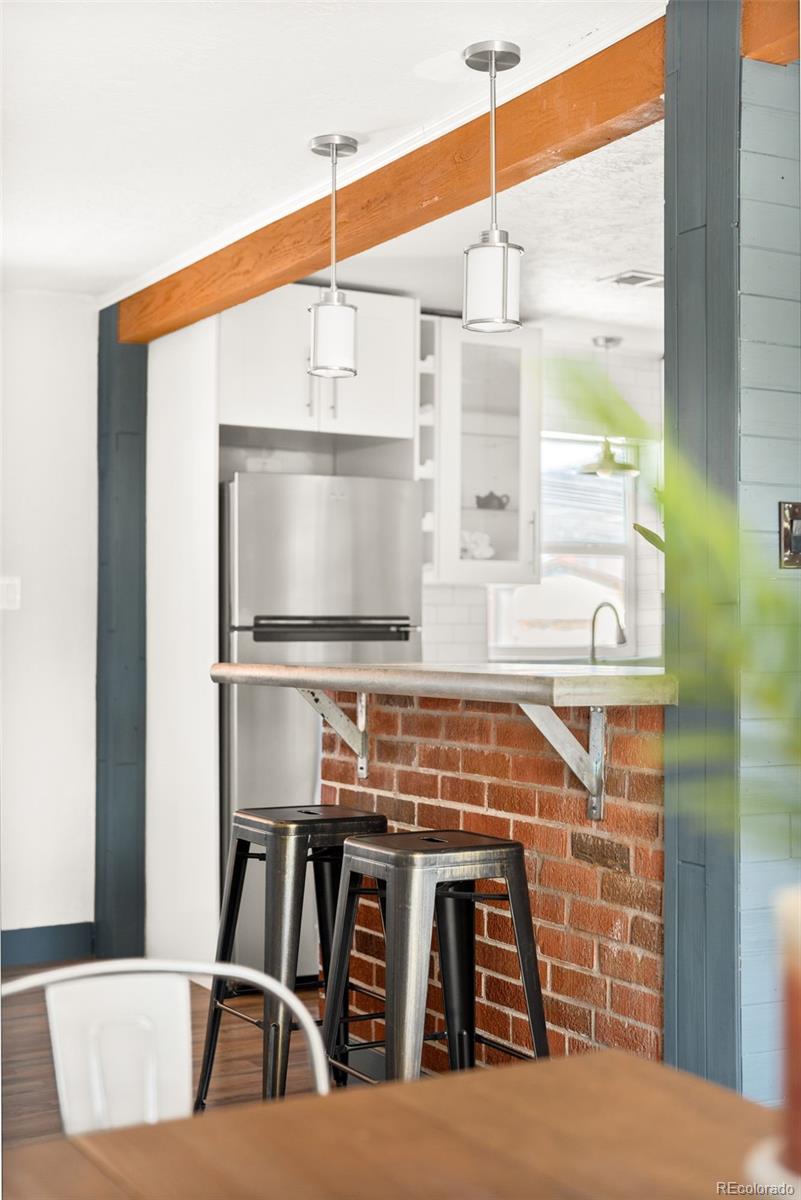
Kitchen with a brick-front breakfast bar, metal stools, white cabinets, and blue-gray trim.
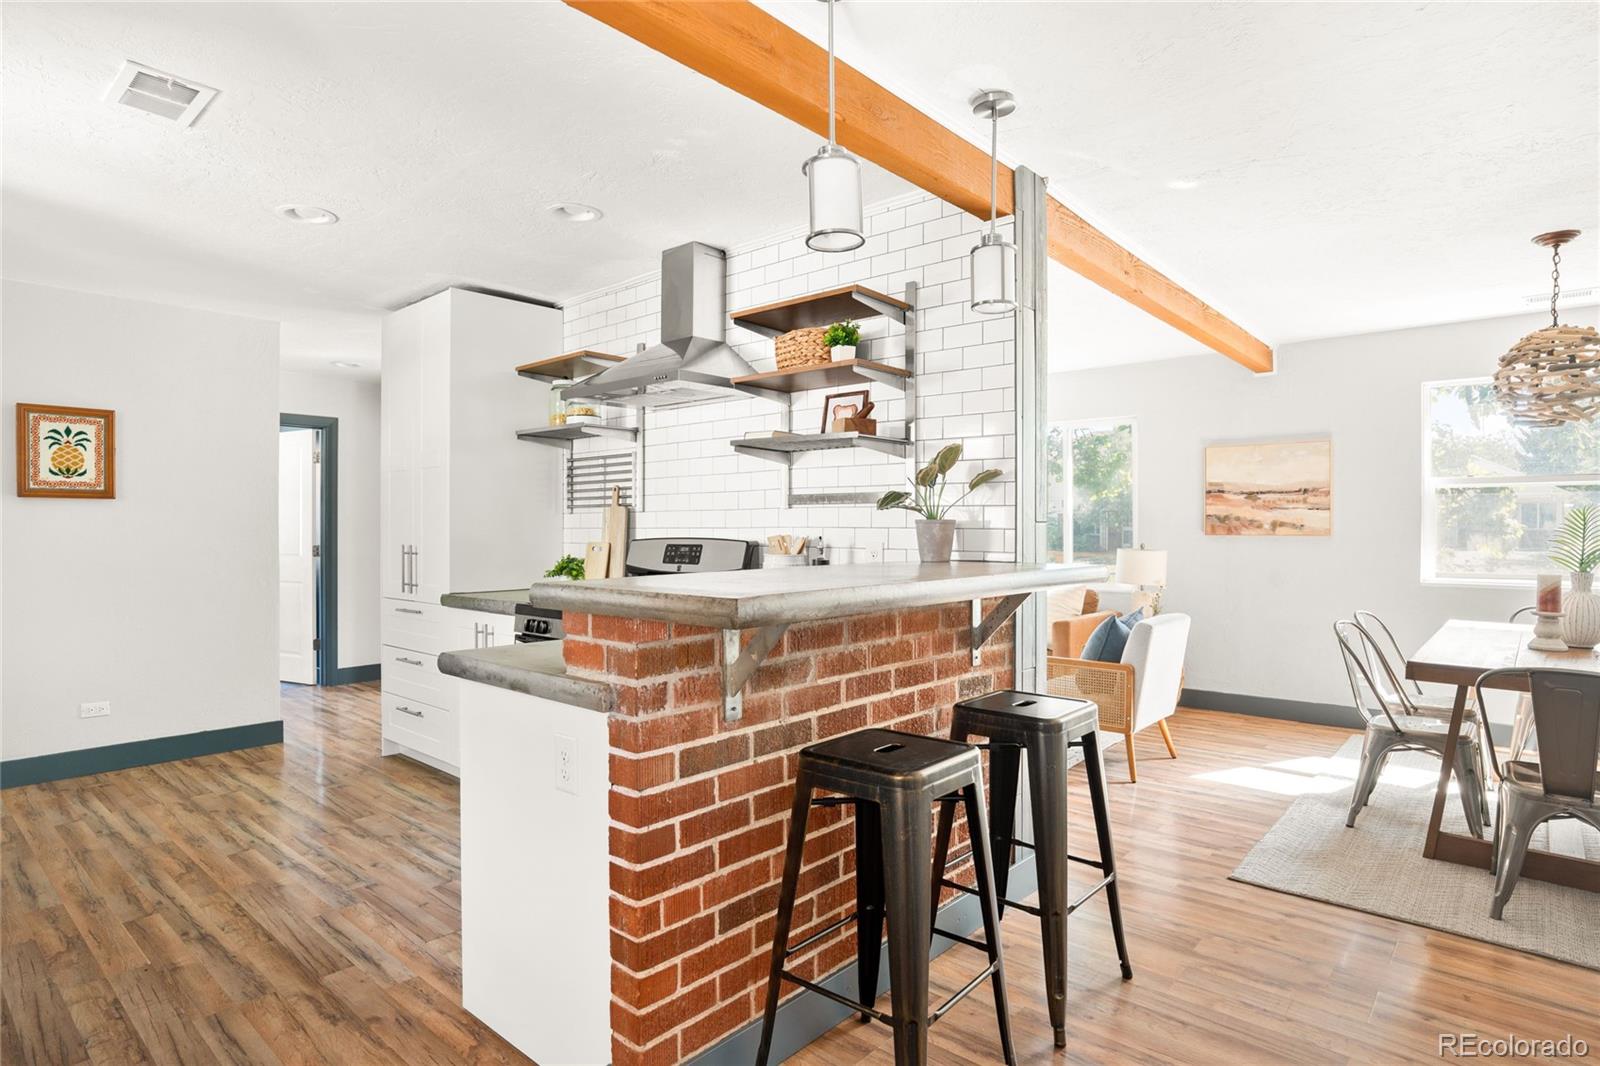
Kitchen with a red brick island, white subway-tile backsplash, and exposed wood ceiling beam.
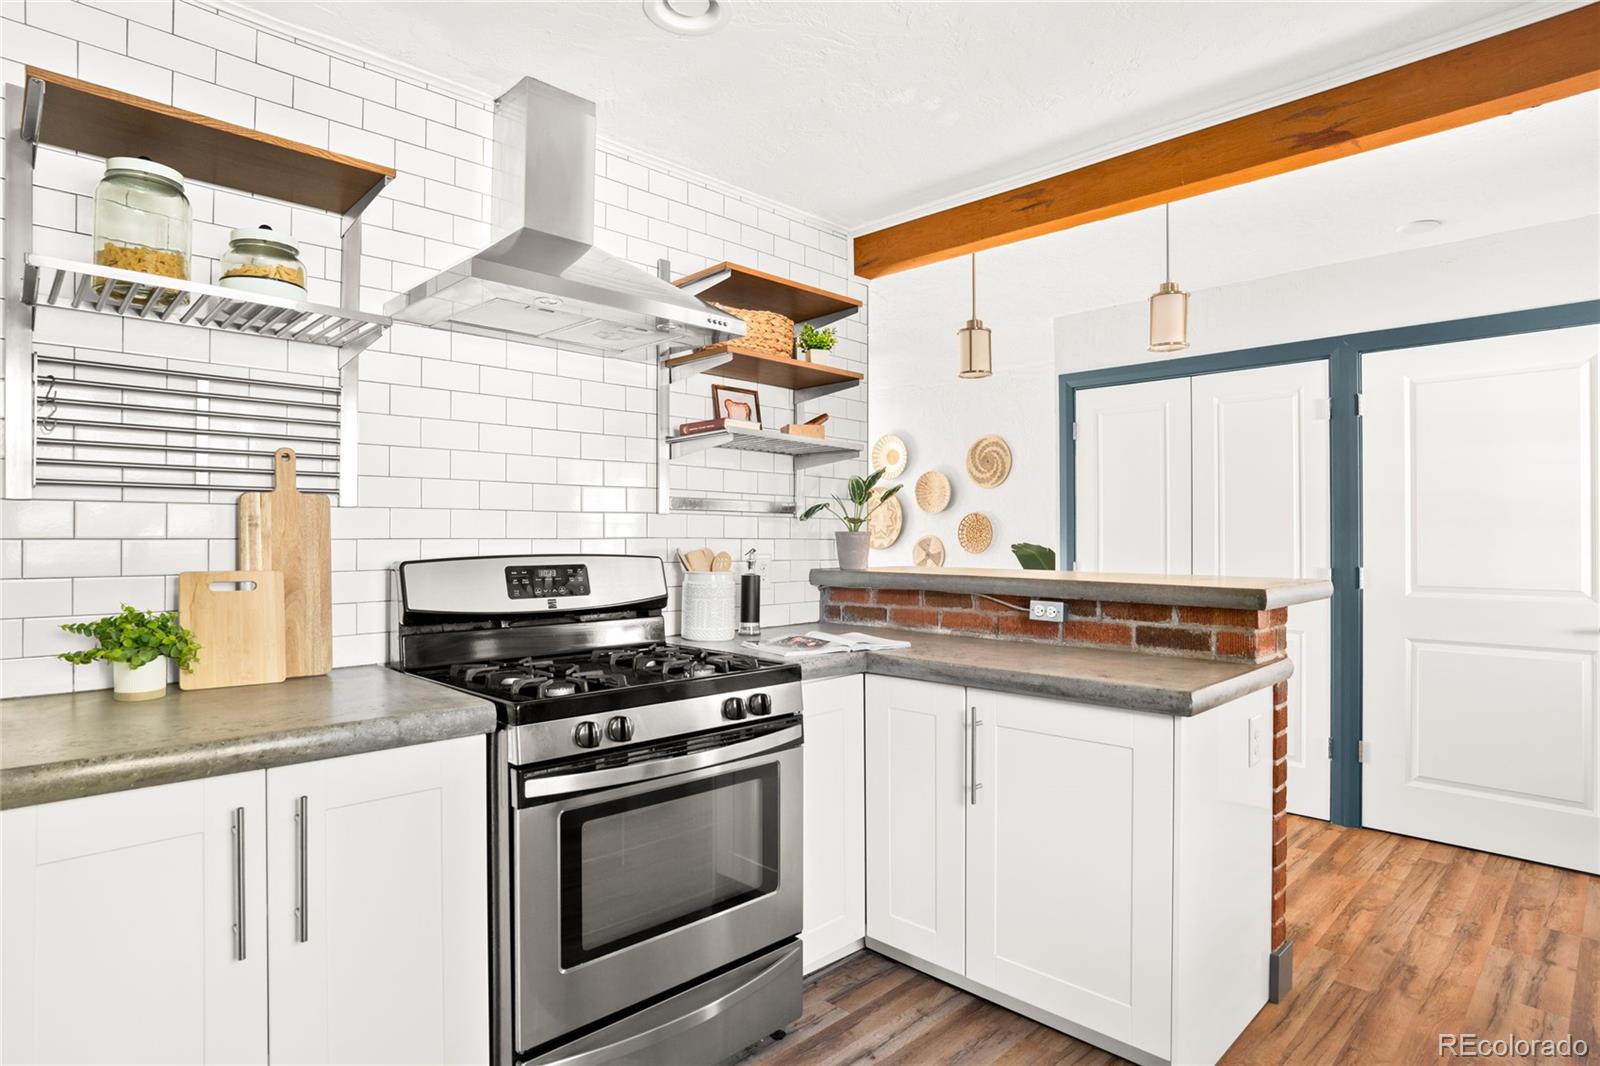
Kitchen with a brick island, gray countertop, white subway tile, and open wood shelving.
Kitchen with a brick-front breakfast bar, metal stools, and an exposed wood ceiling beam.
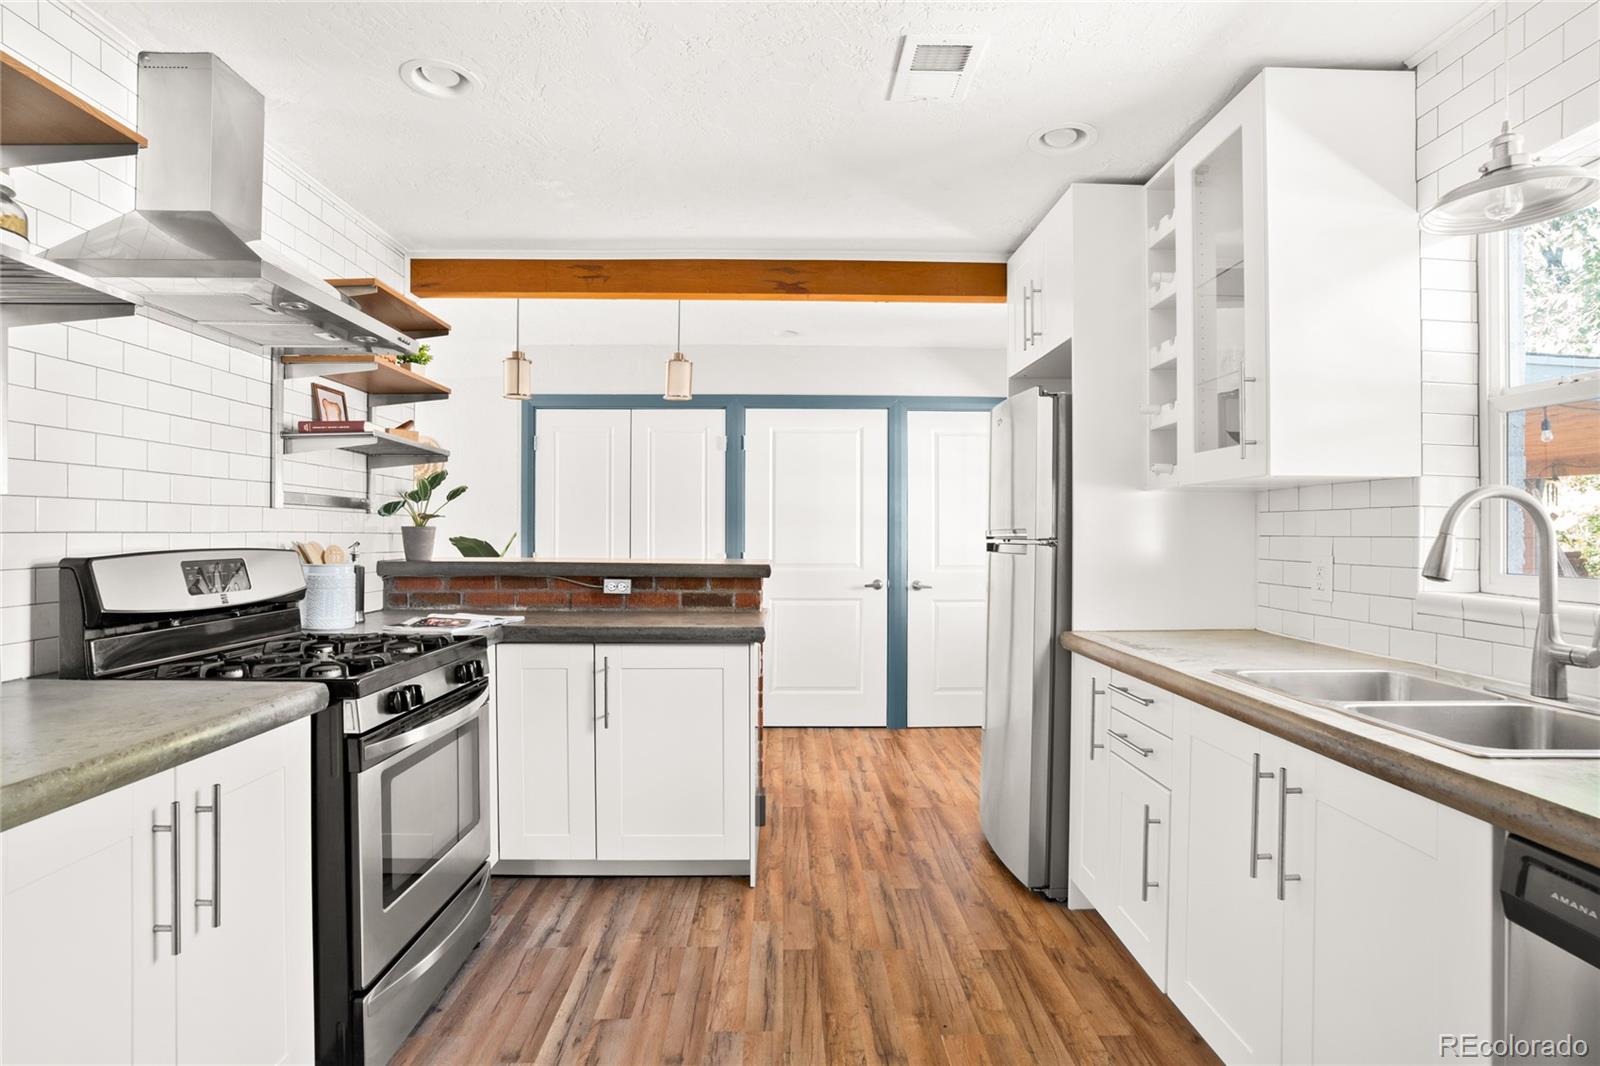
Bright white kitchen with subway tile, stainless steel appliances, a brick-front peninsula, and wood floors.
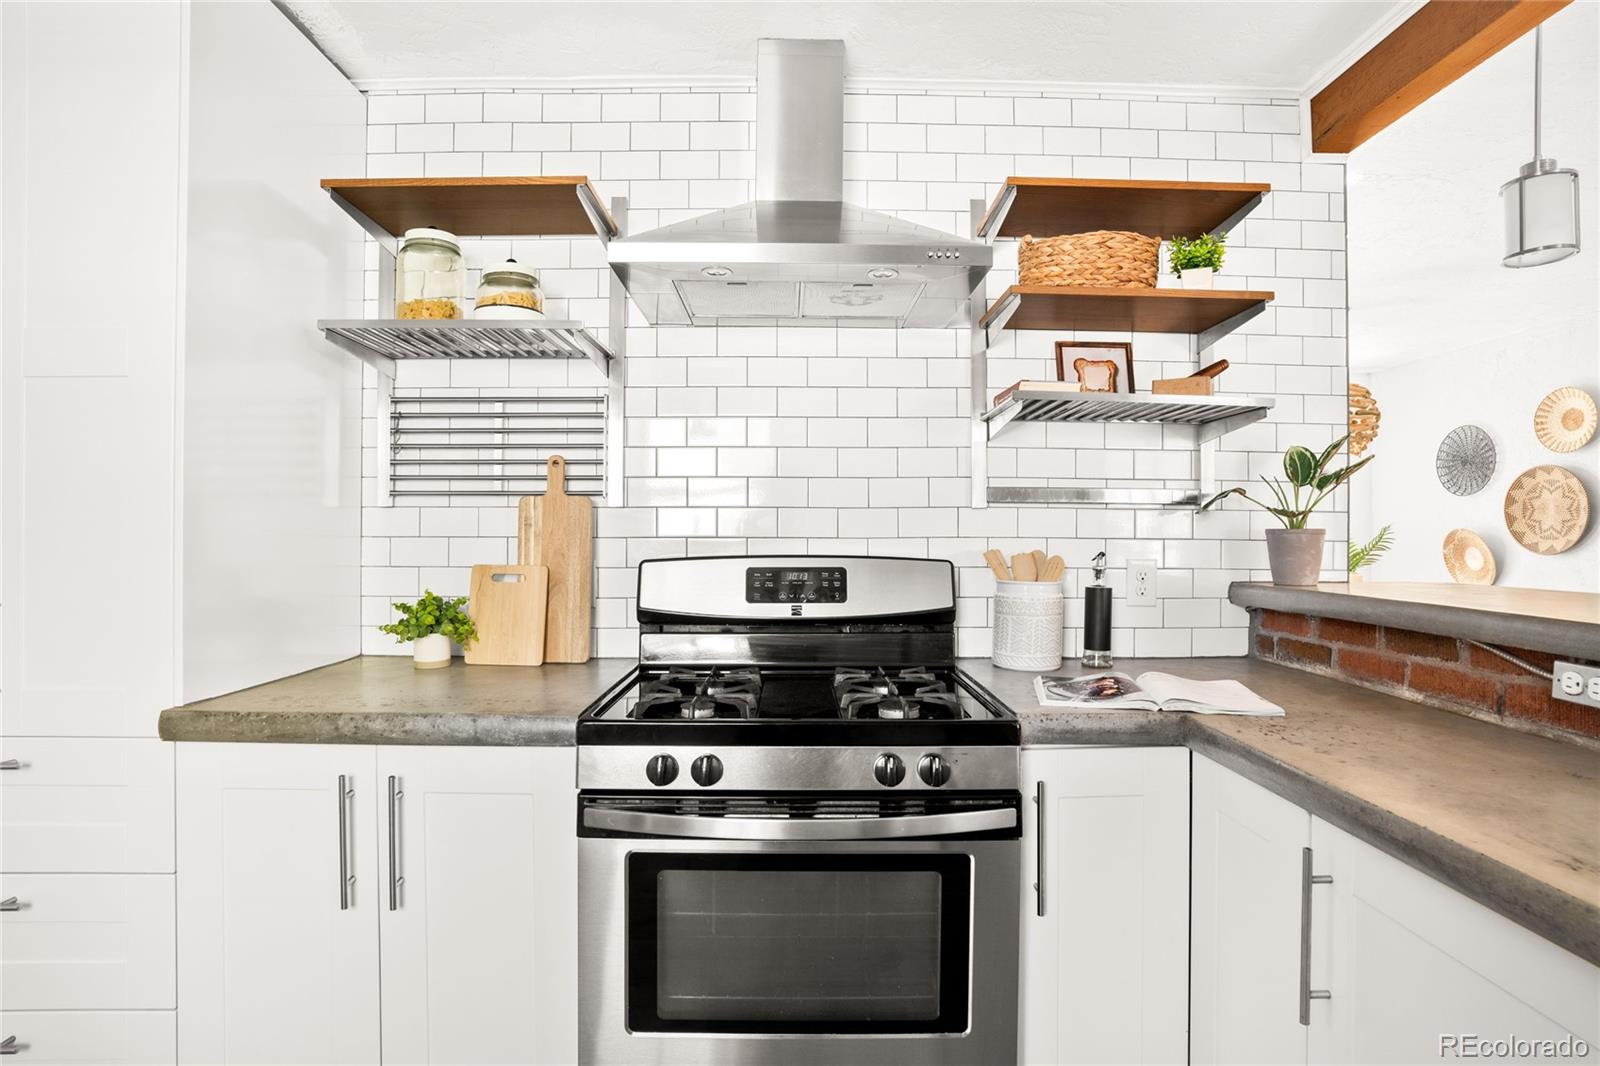
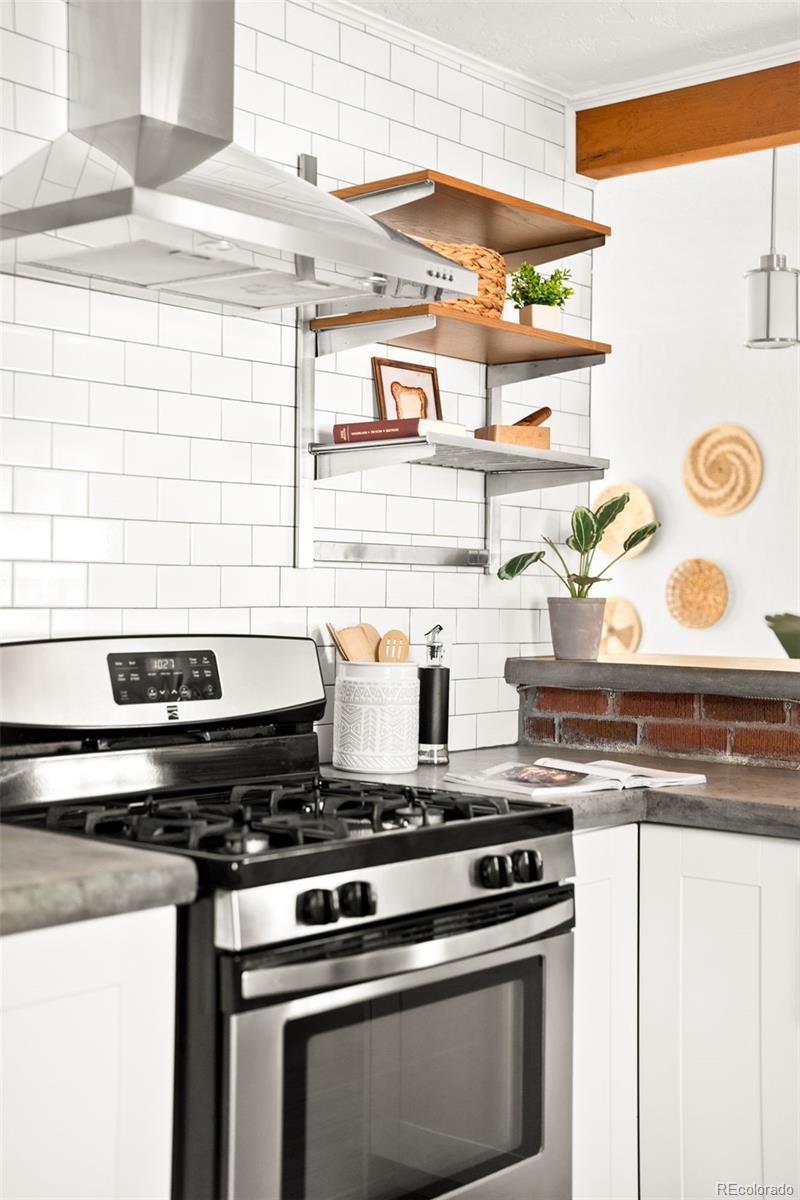
Kitchen with a stainless steel range, white subway tile, and open wood shelves.
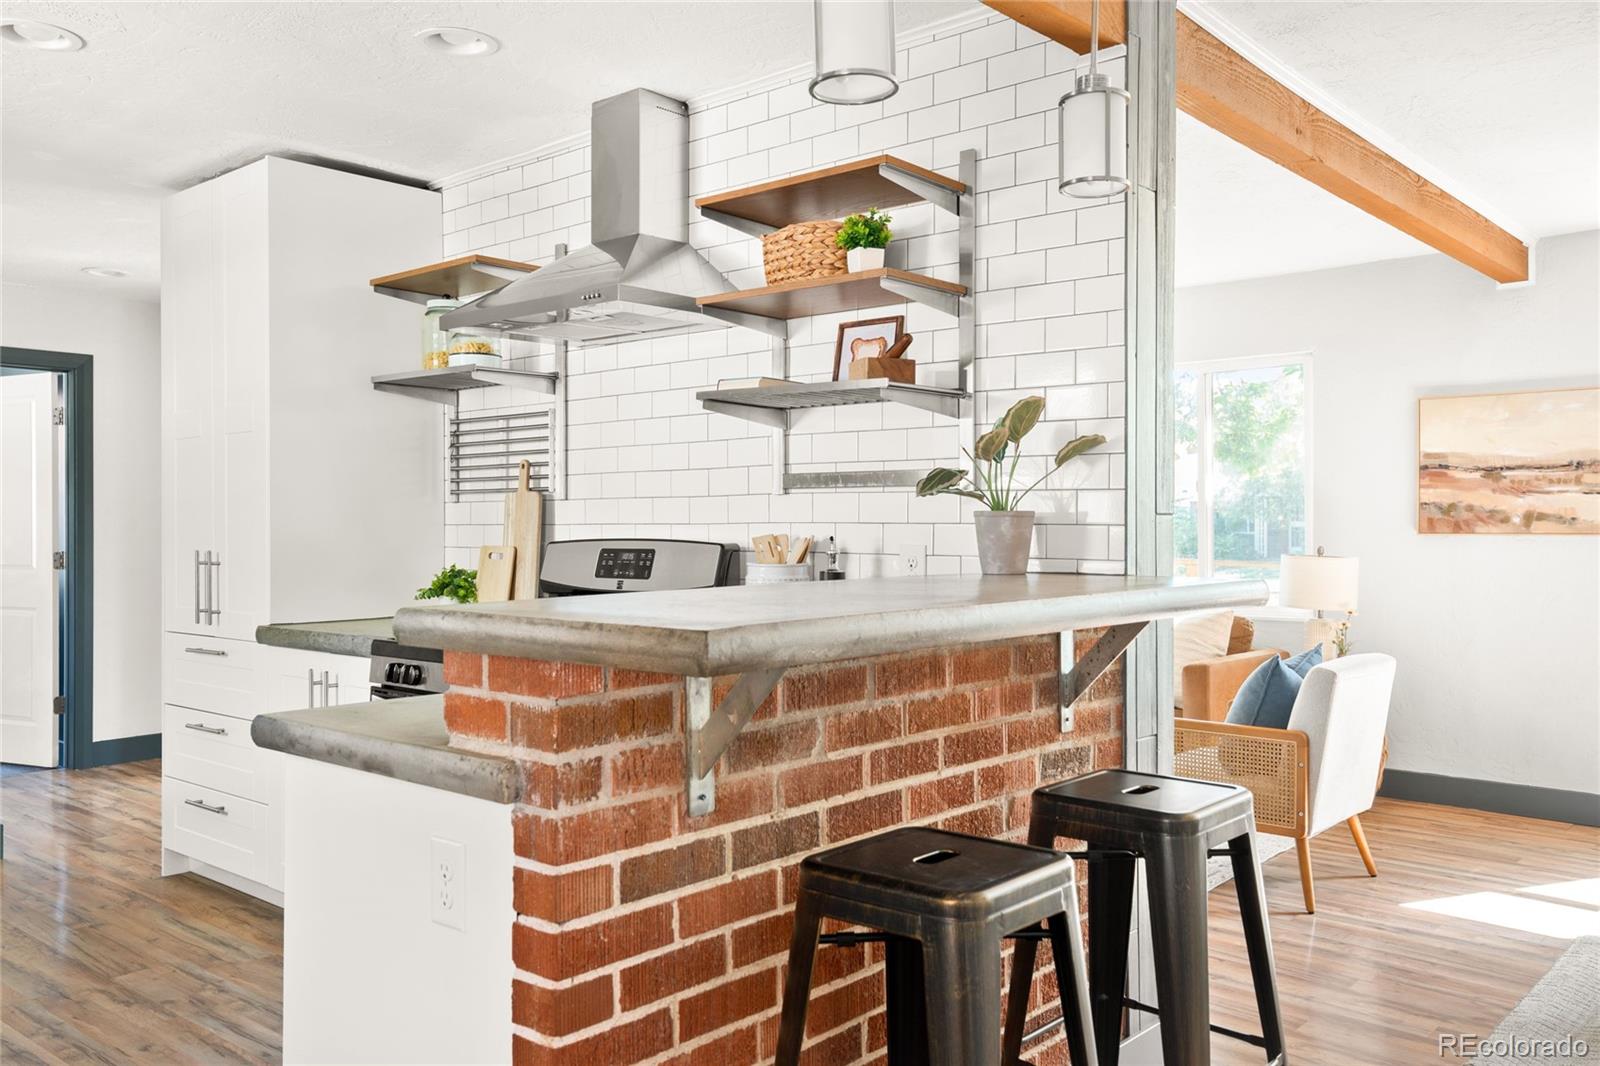
Kitchen with a stainless steel gas range, white subway tile, open wood shelves, and a brick breakfast bar.
Kitchen with a stainless-steel range, white tile backsplash, and open wood shelves.
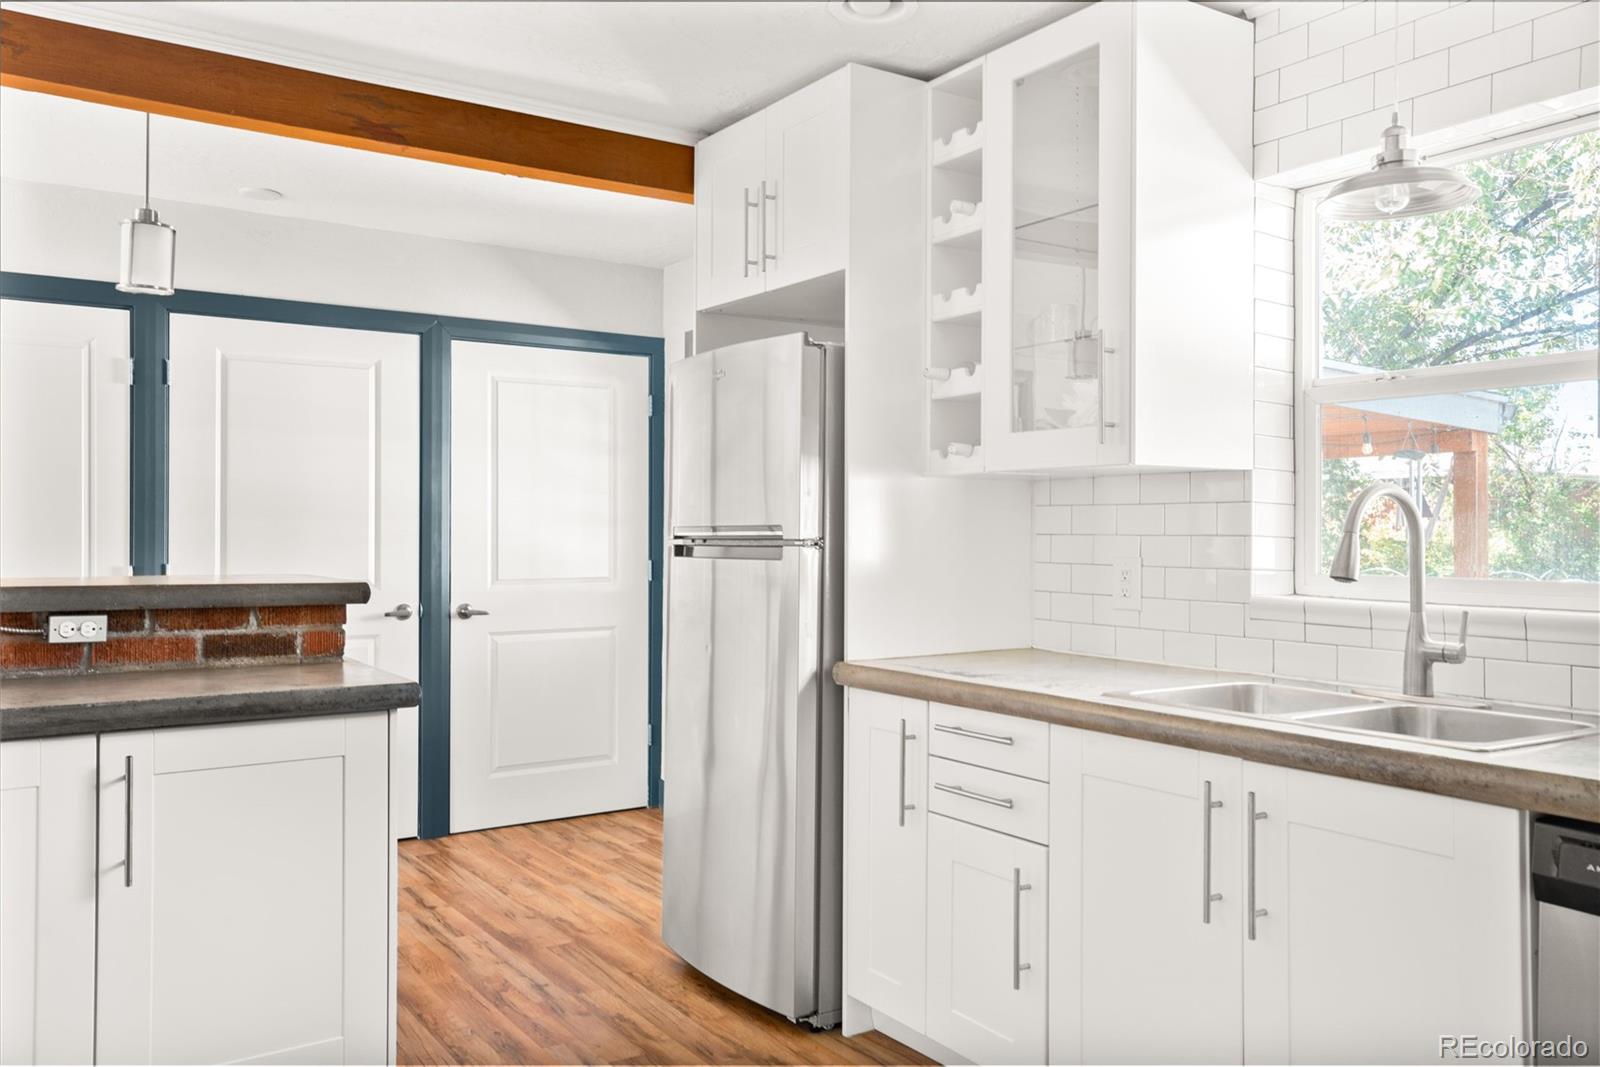
Bright white kitchen with stainless steel refrigerator, subway tile backsplash, and a double-basin sink beneath a window.
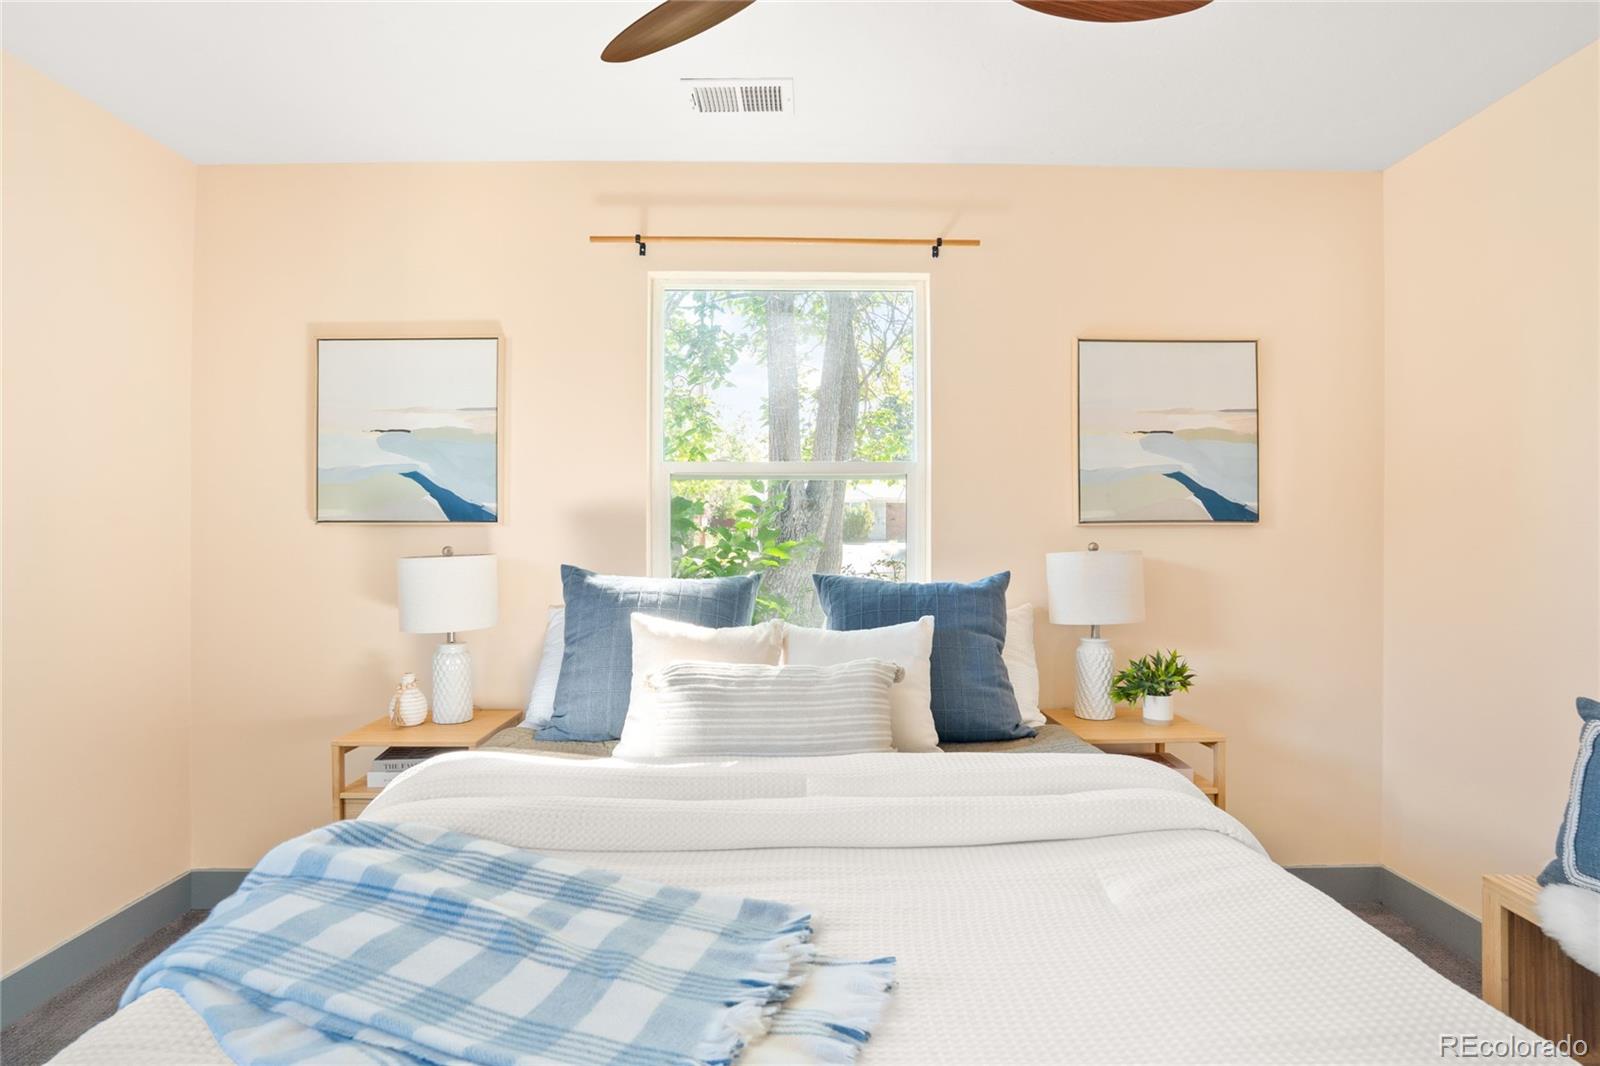
Staged bedroom with a white bed, blue accents, peach walls, and a window overlooking trees.
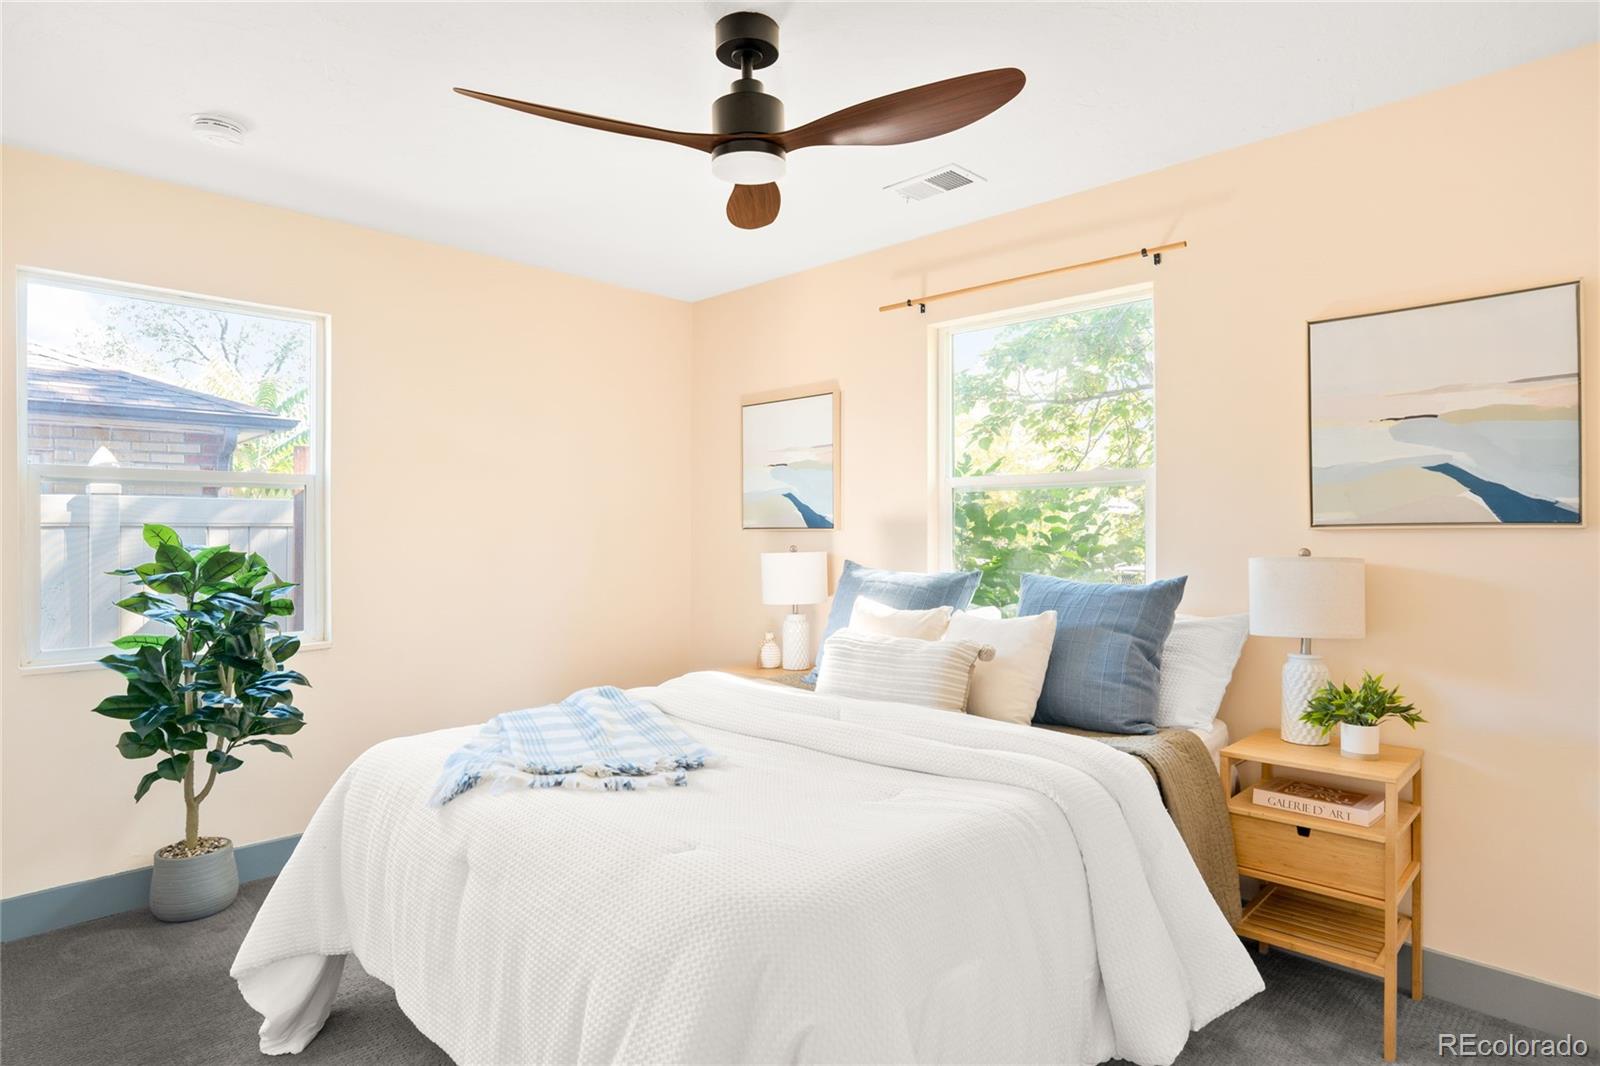
Staged bedroom with a white bed, blue pillows, two windows, and a wood ceiling fan.
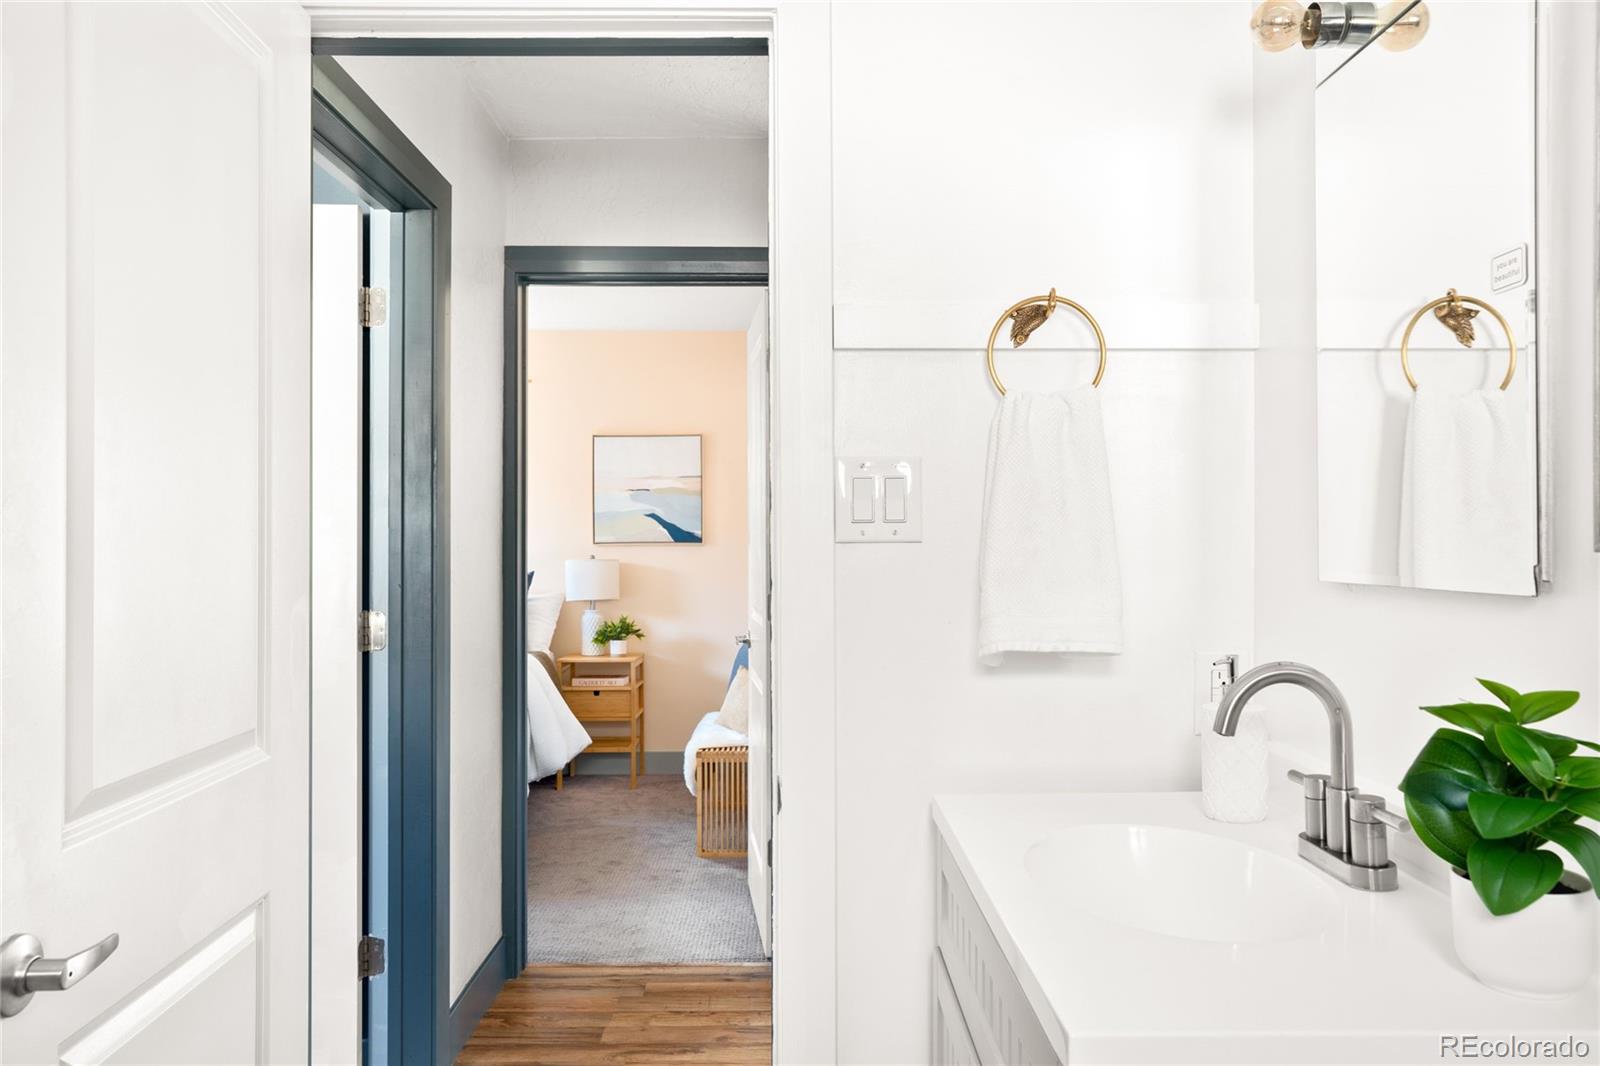
Bright bathroom vanity with brass towel rings and an open doorway to a bedroom.
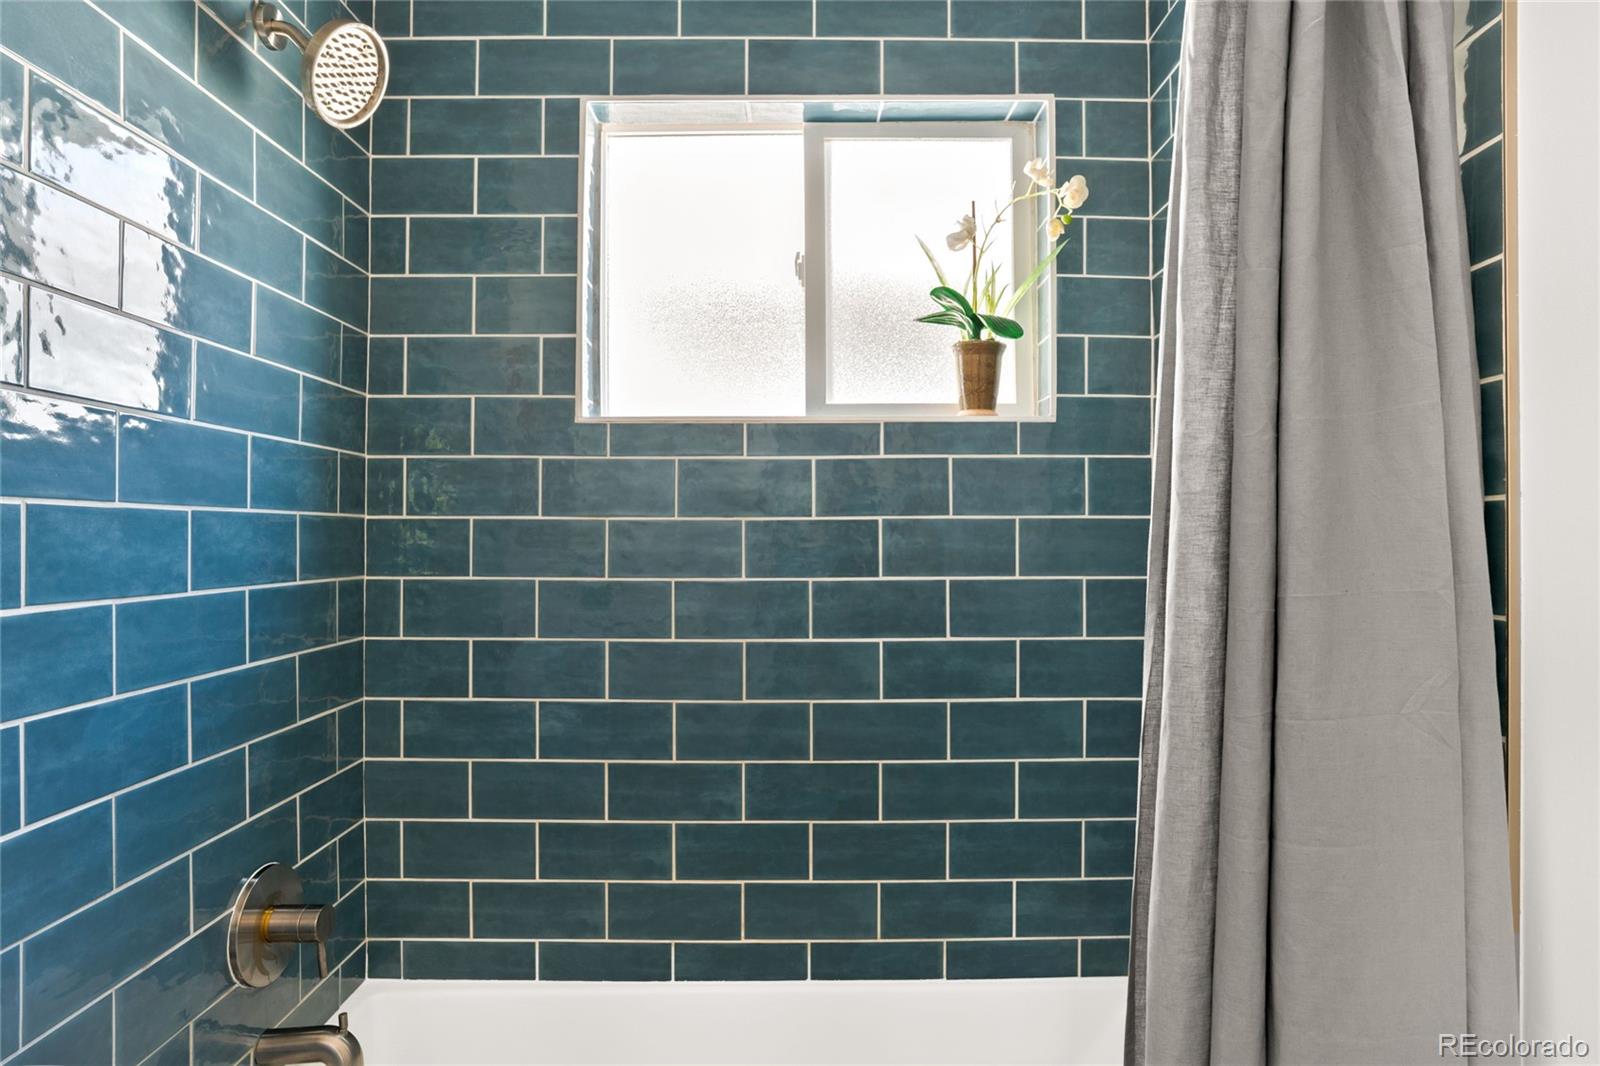
Bathroom shower with dark teal tile, a frosted window, potted orchid, and gray curtain.
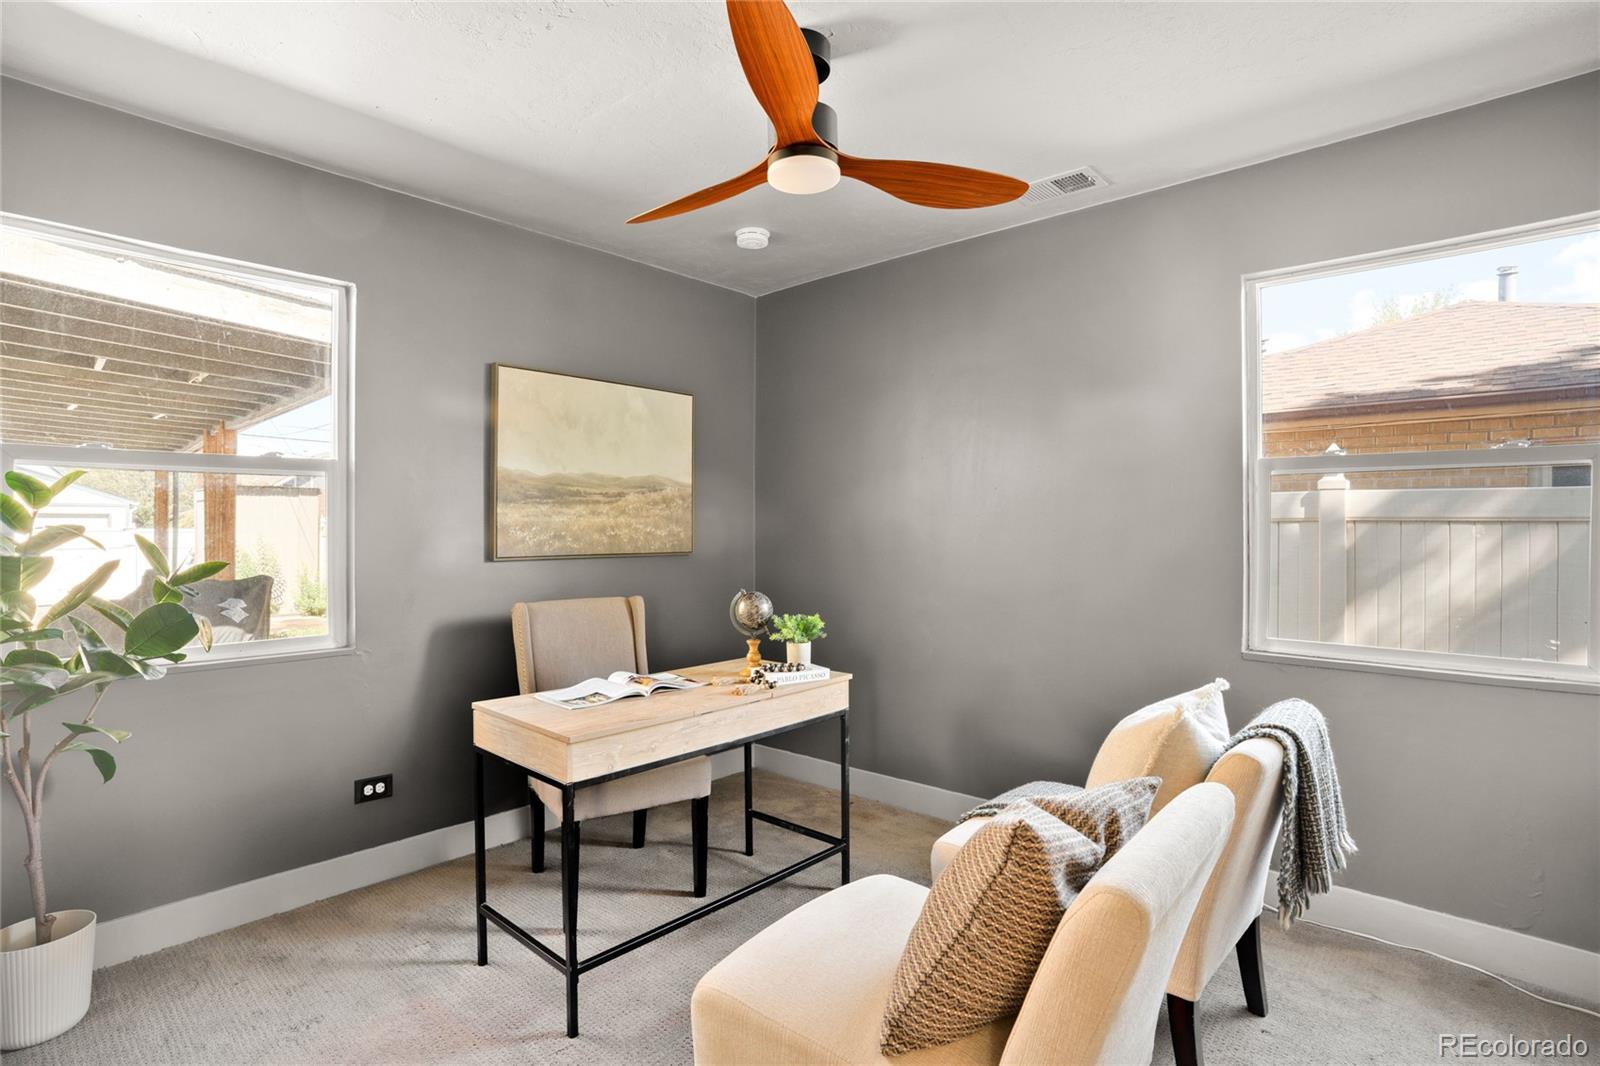
Home office with a light wood desk, cream armchair, gray walls, and wood-bladed ceiling fan.
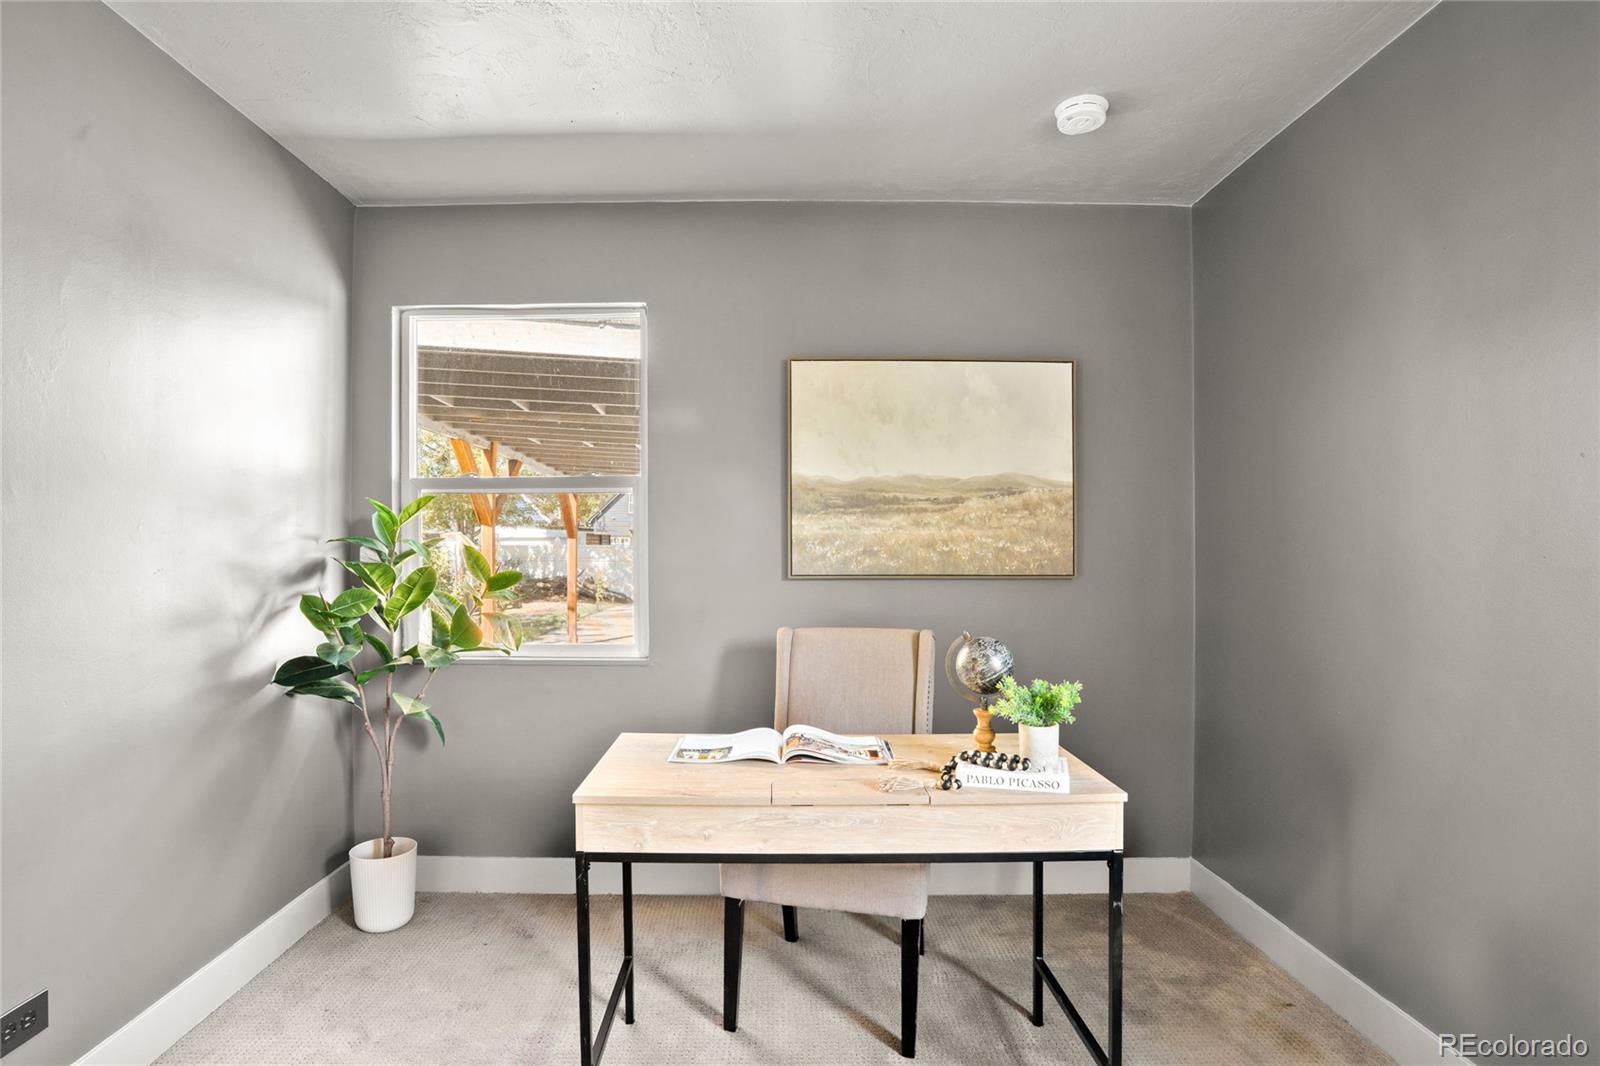
Staged home office with a light wood desk, gray walls, and a window overlooking a covered outdoor area.
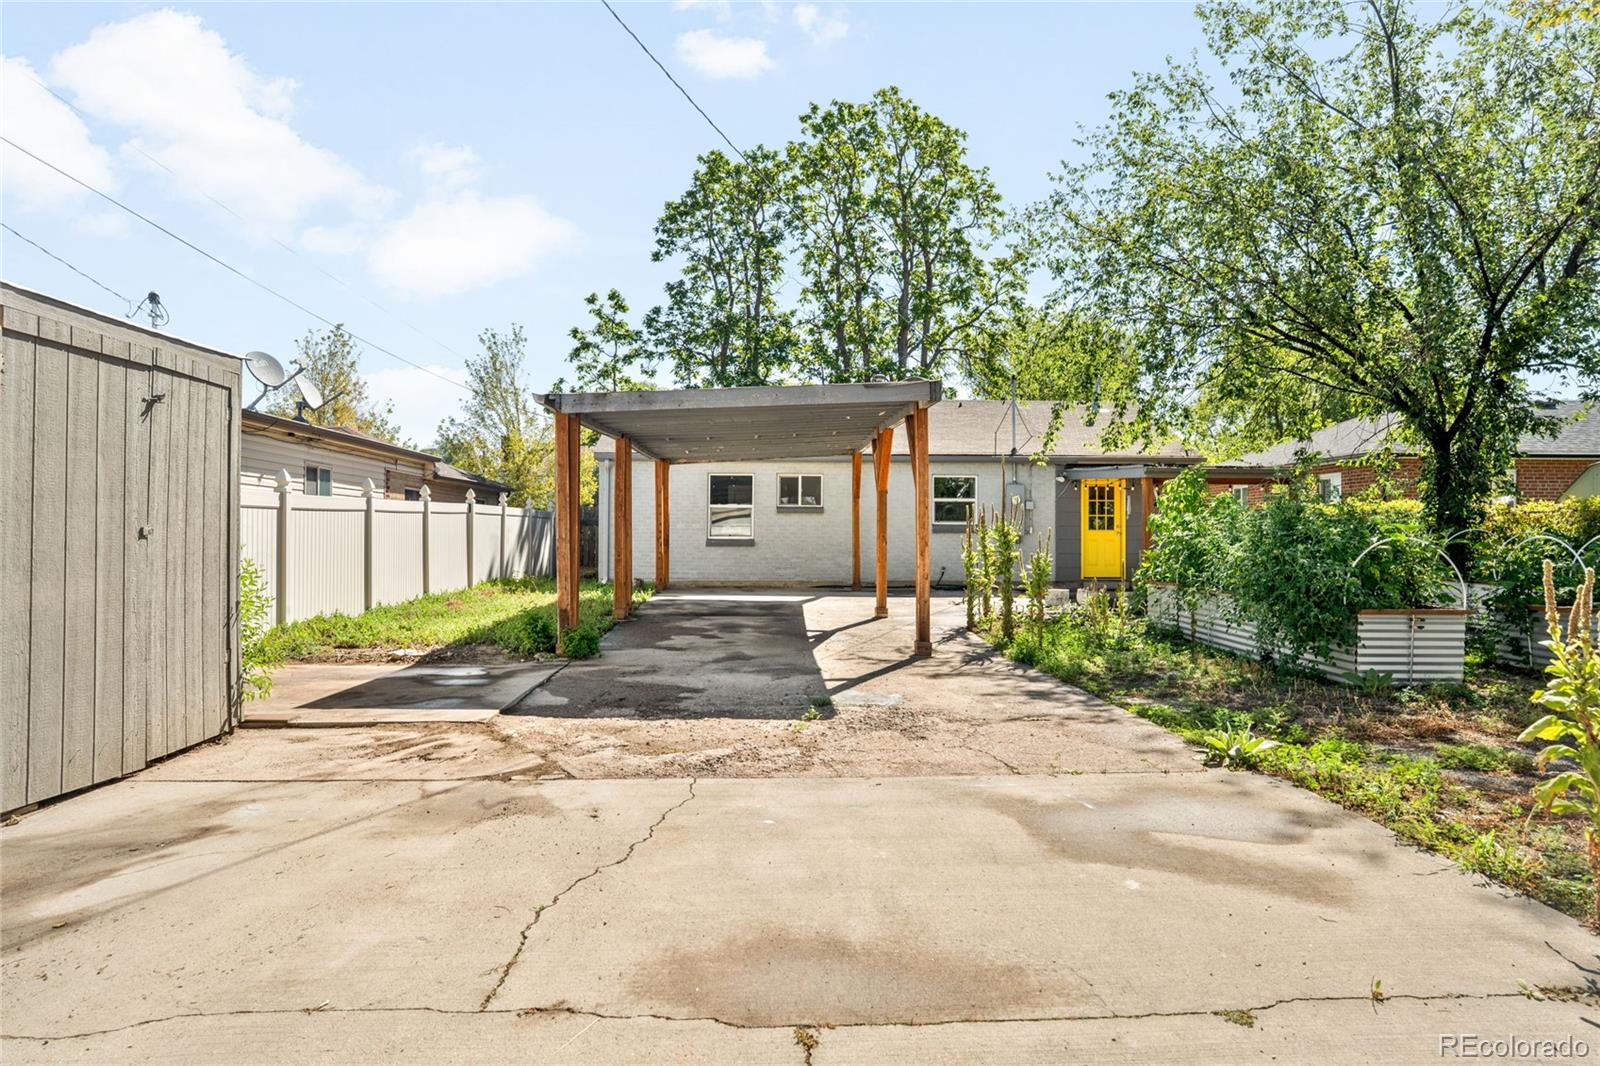
Rear of the house with a covered carport, broad concrete driveway, and garden beds.
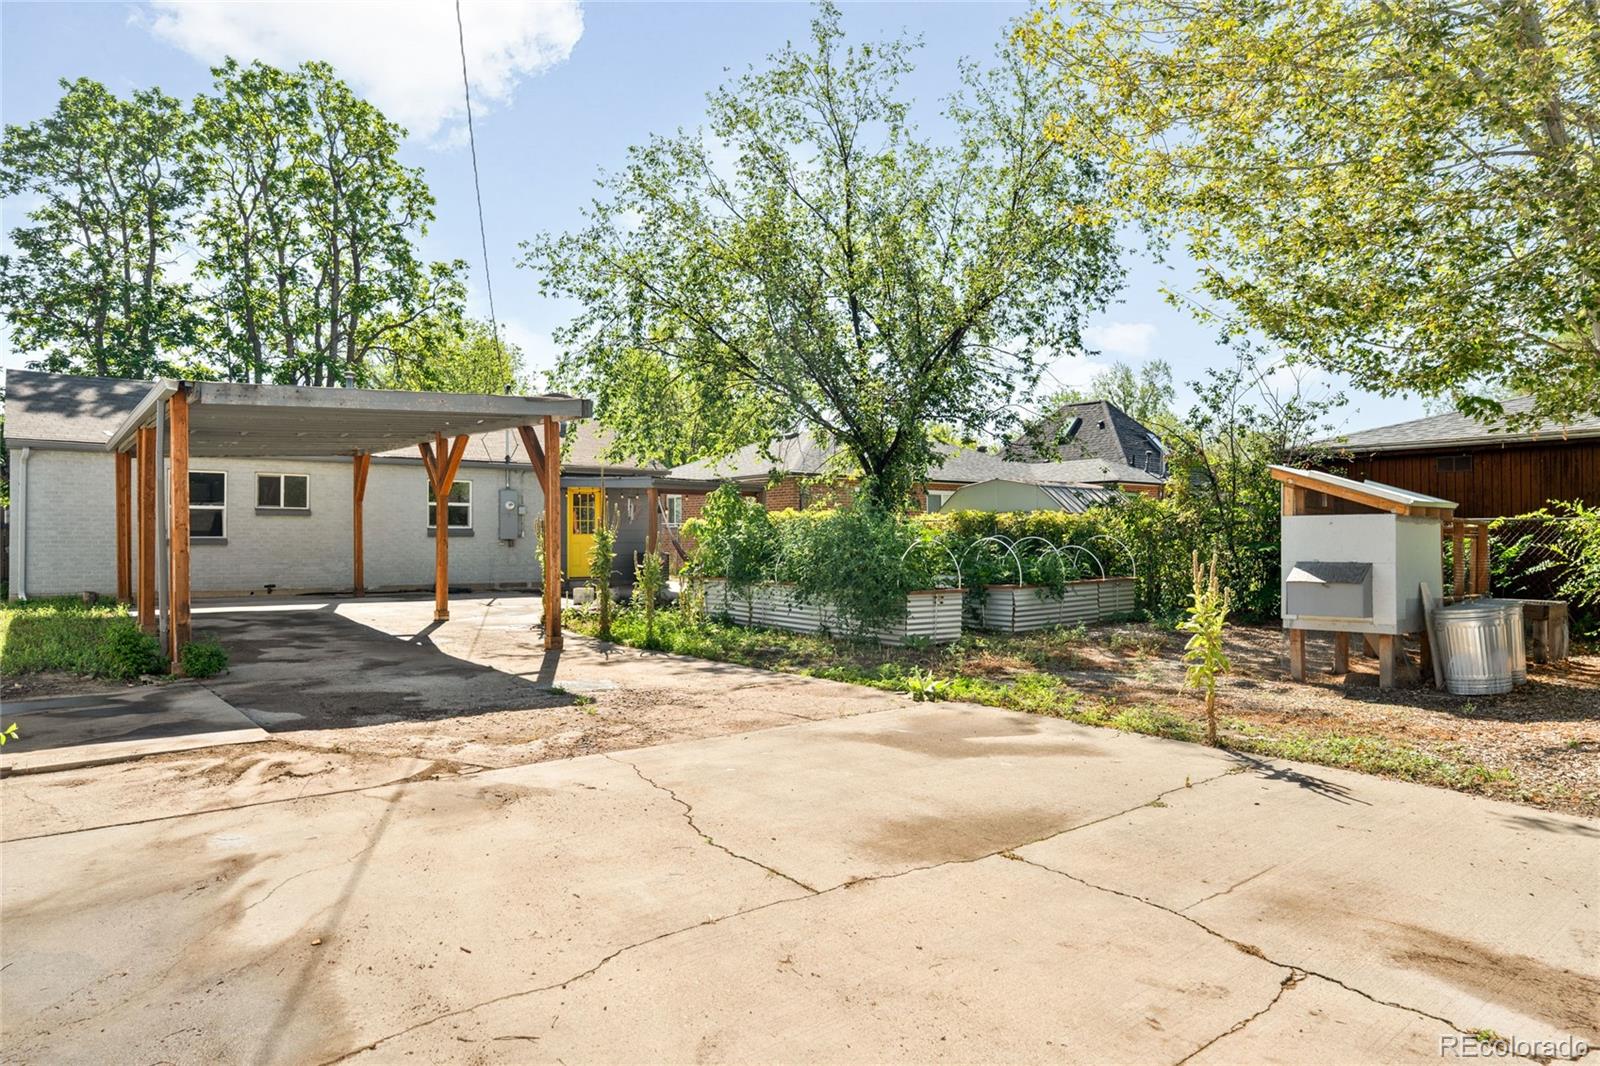
Backyard with a covered carport, raised garden beds, mature trees, and a small coop.
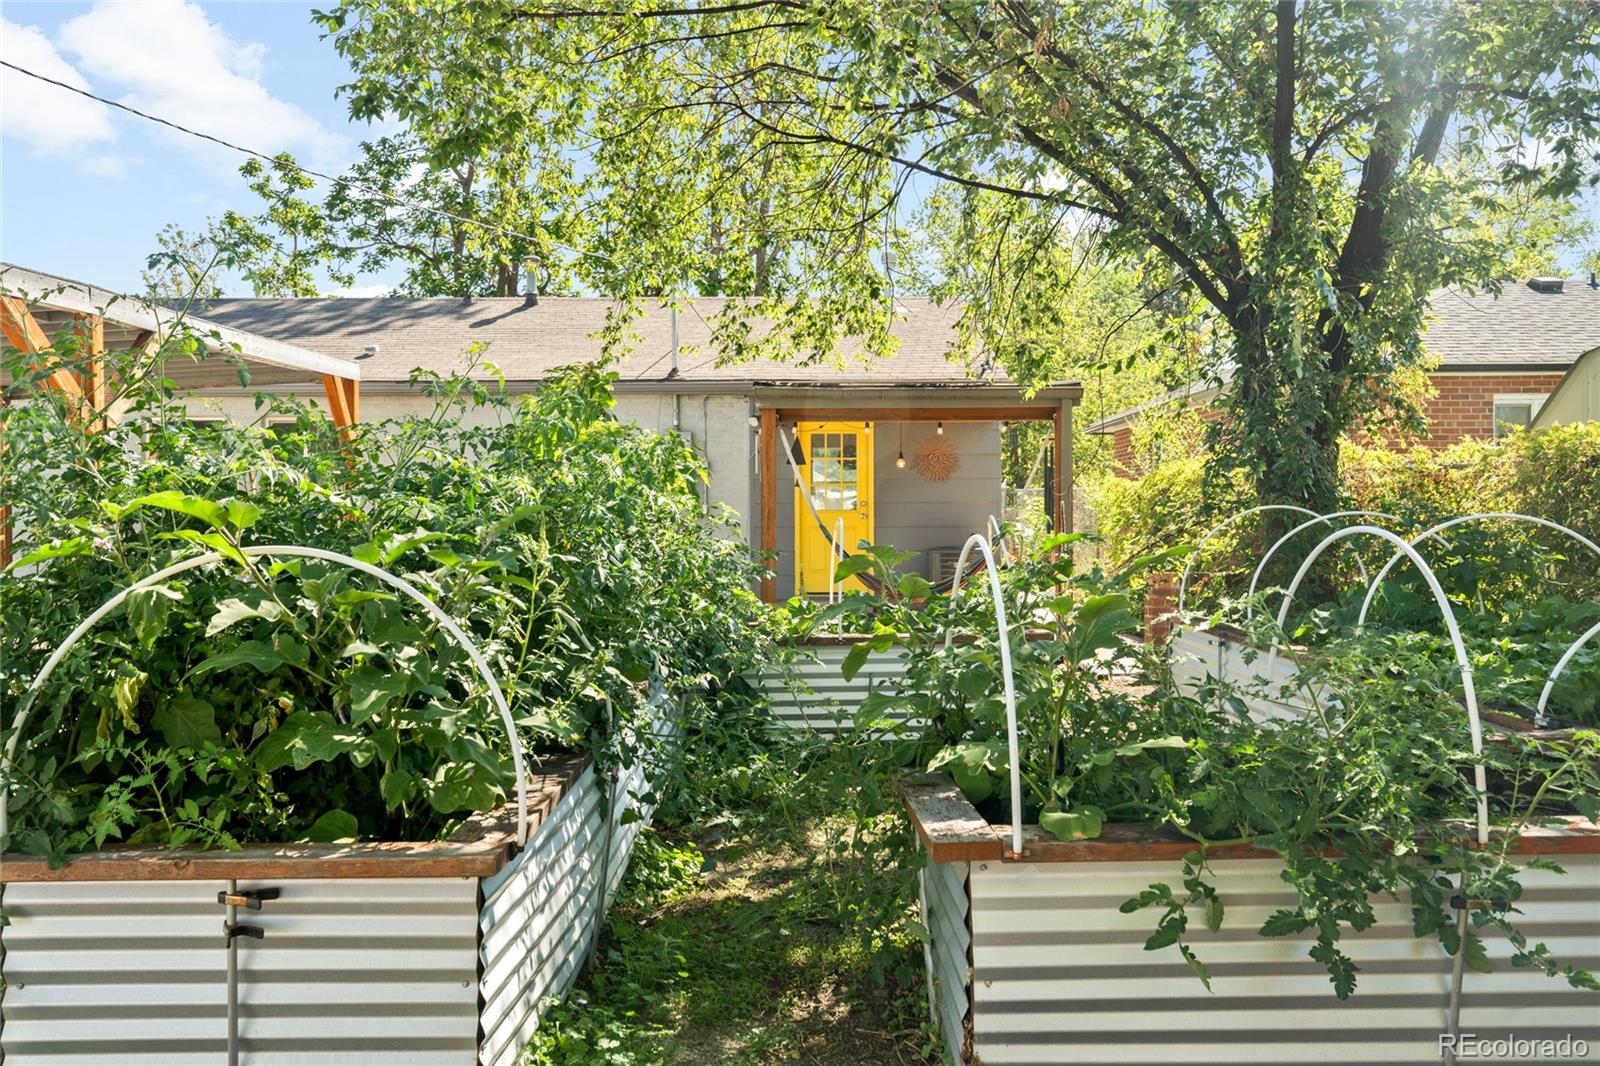
House with a yellow rear door behind lush raised garden beds.
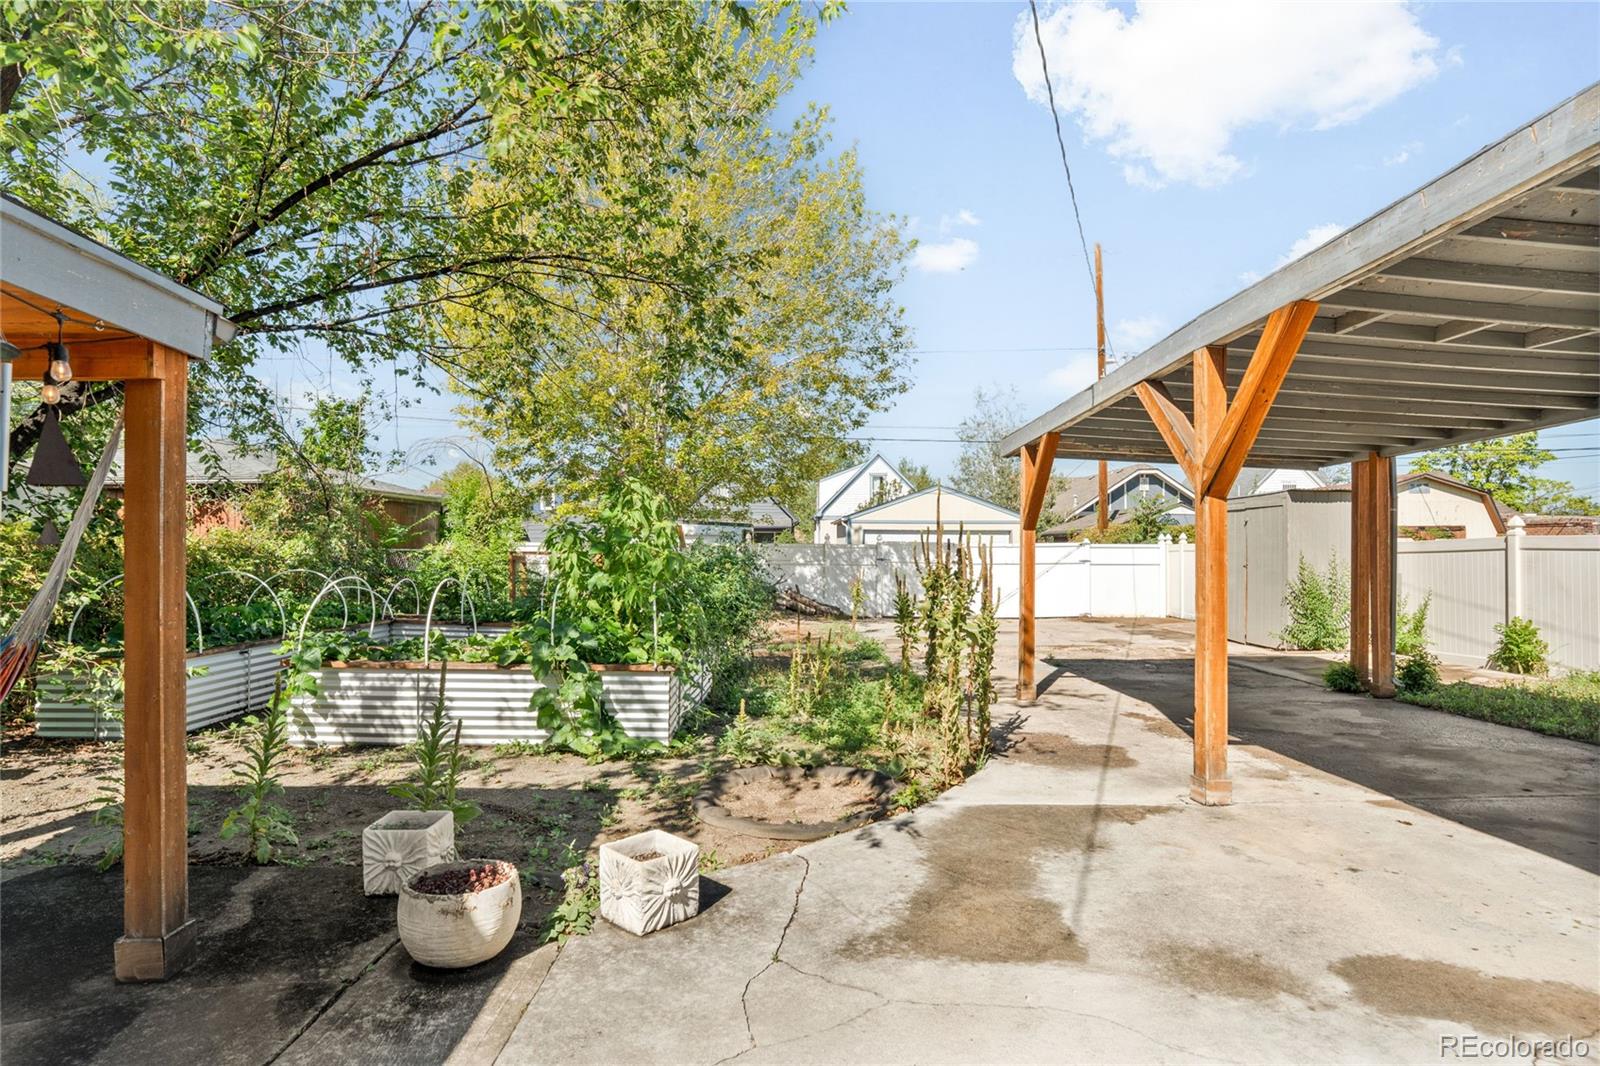
Backyard with a covered patio, raised garden beds, and mature trees.
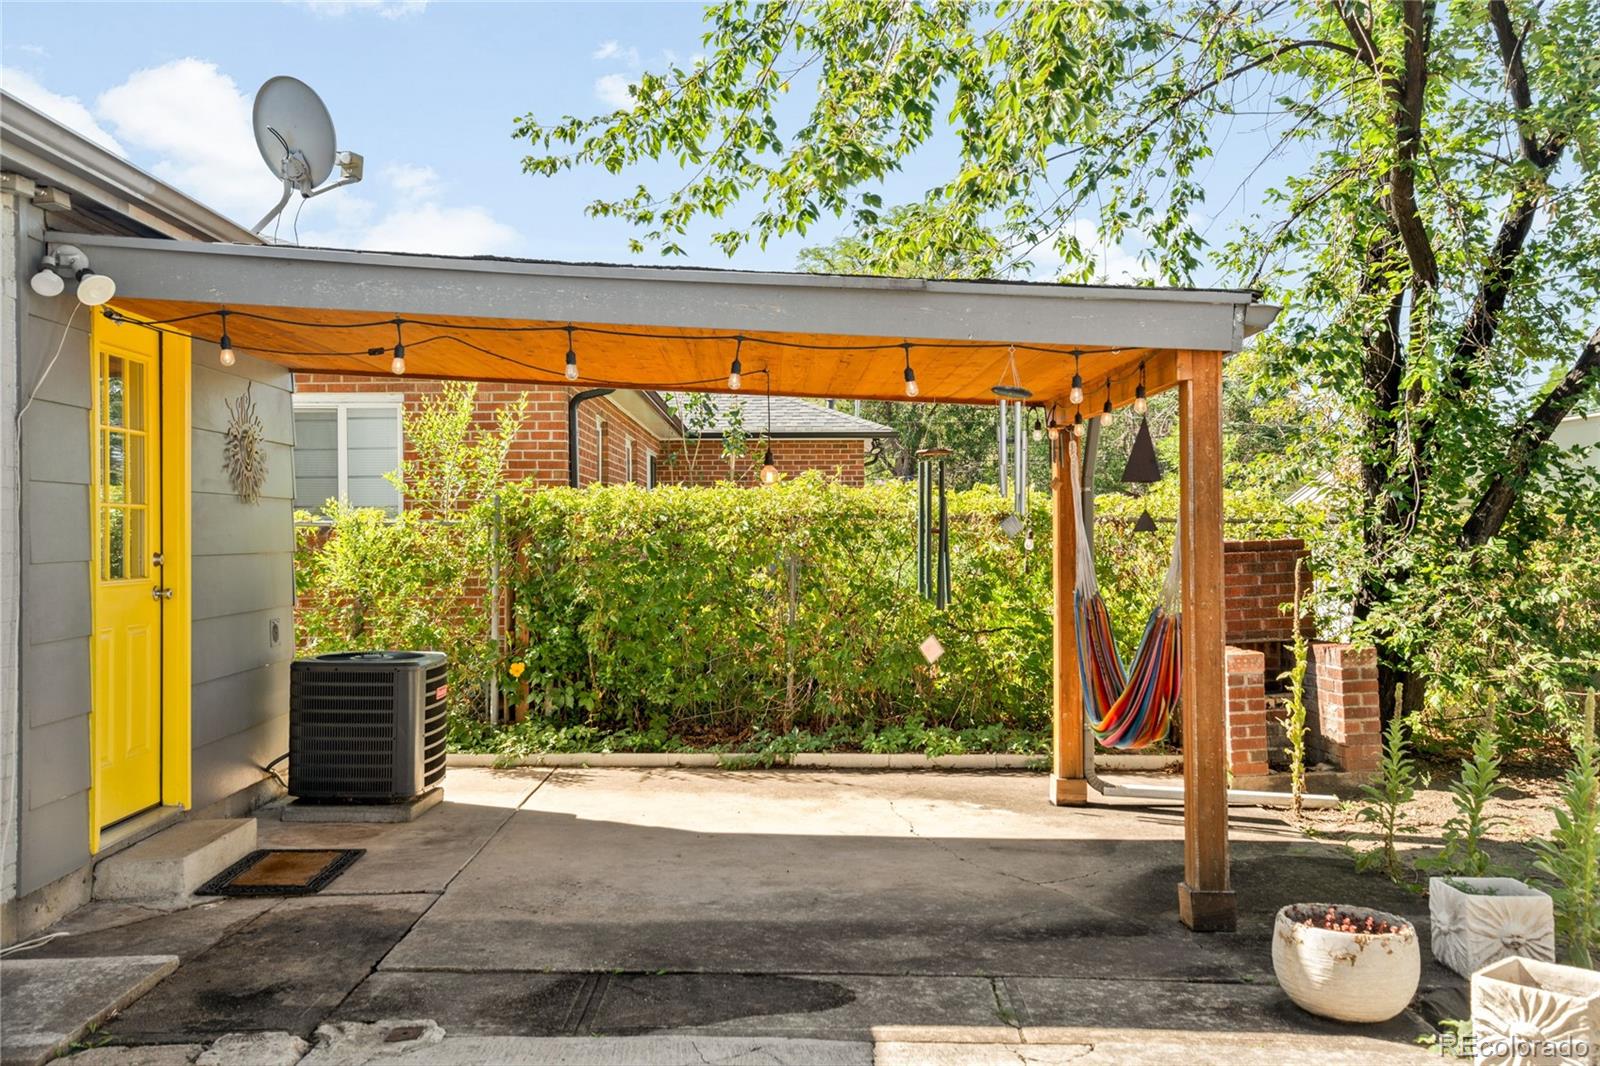
Covered patio with a bright yellow door, string lights, colorful hammock, and leafy garden.
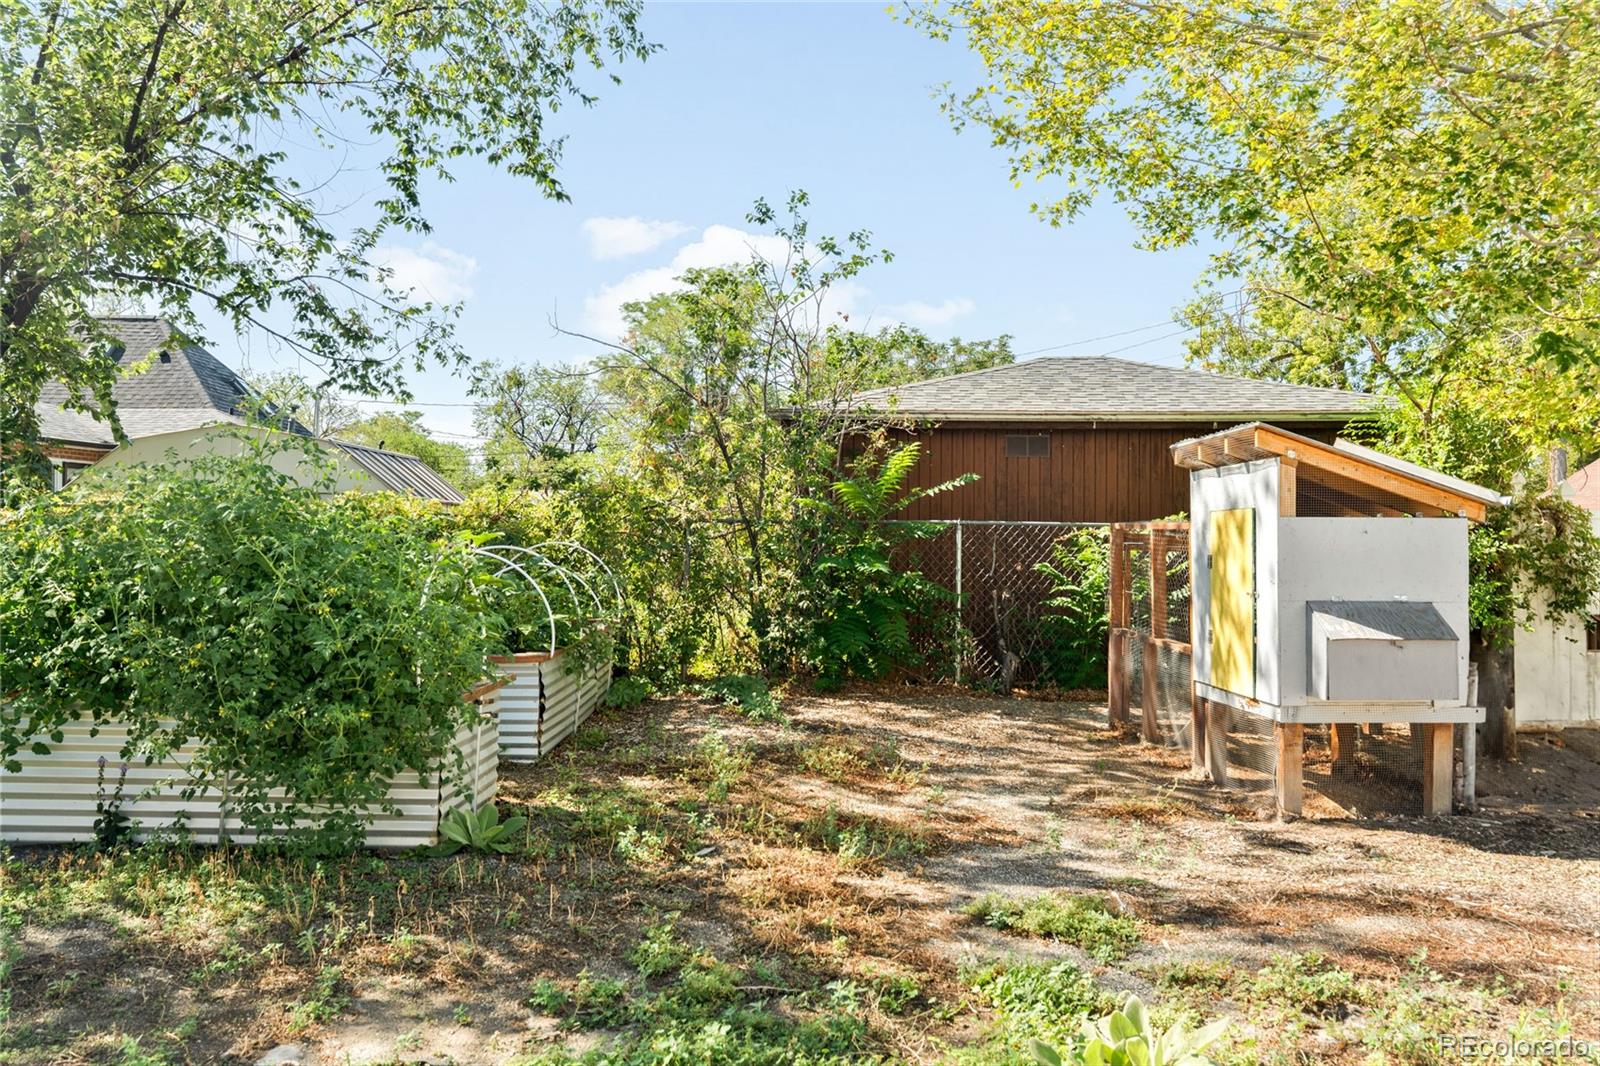
Backyard with raised garden beds, a chicken coop, and a brown outbuilding.
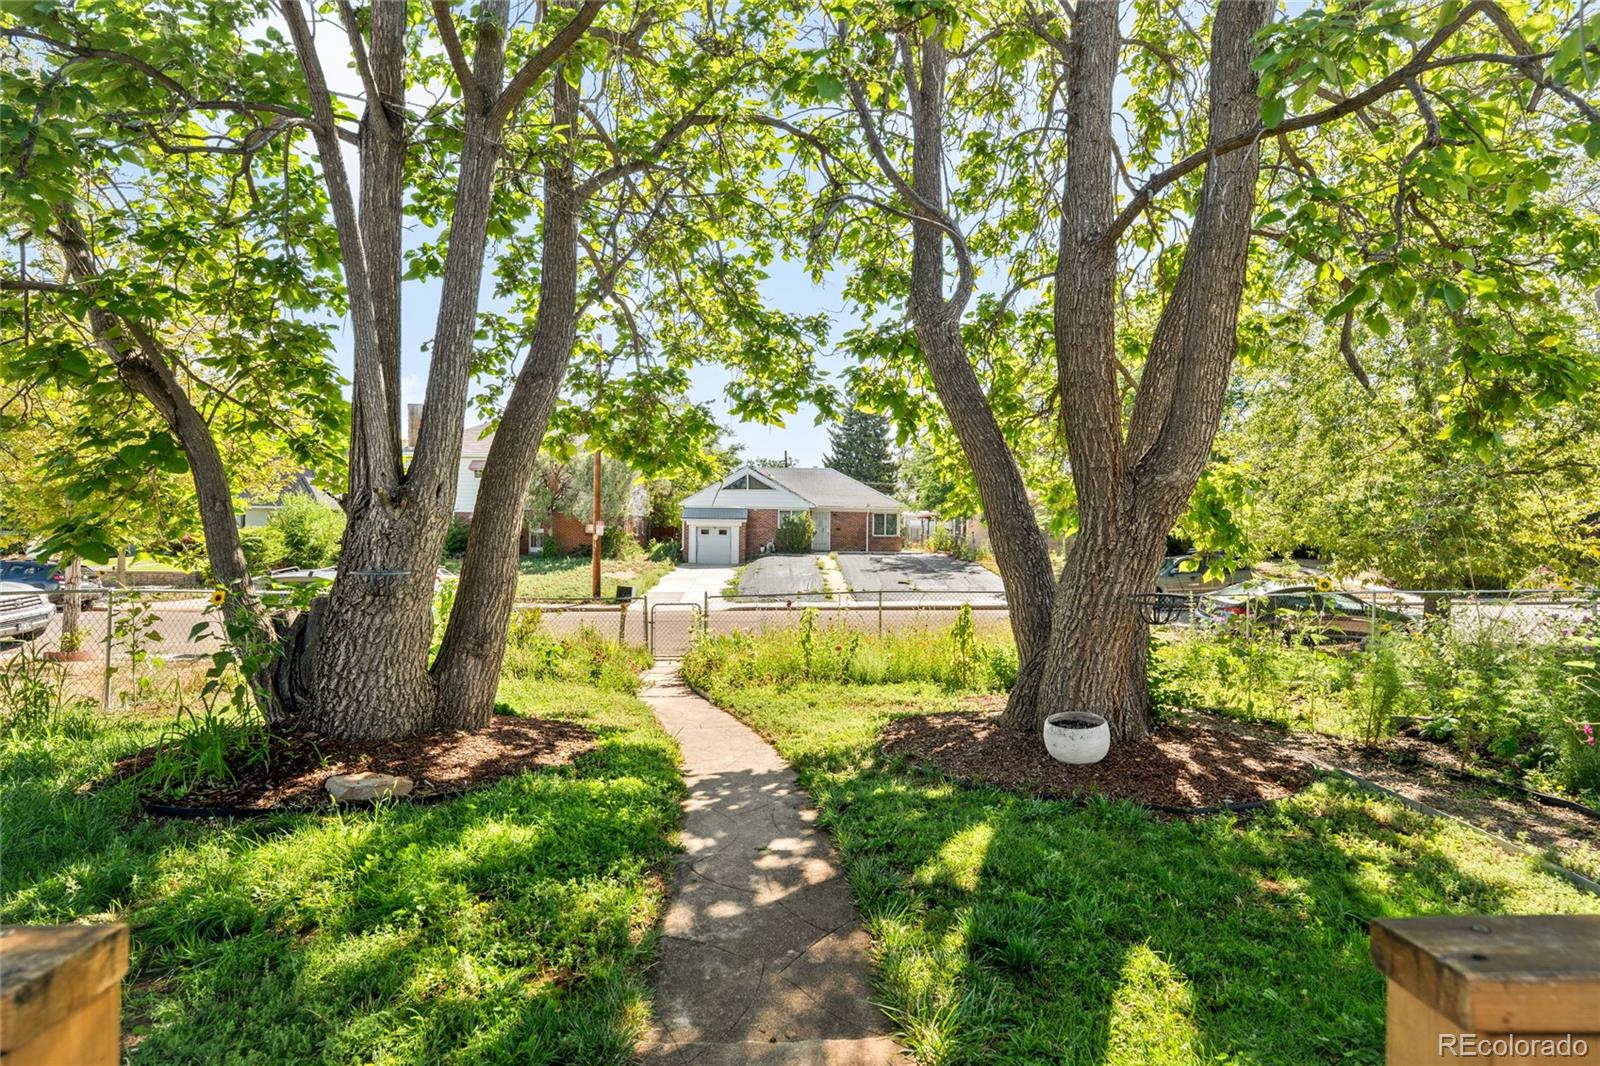
Brick house across the street, framed by mature trees and a garden path.
SEE ALL PHOTOS
White-brick ranch home with a bright yellow front door, wooden porch, and leafy garden.
White brick home with a bright yellow front door, framed by mature trees and a garden.
White brick house with a bright yellow front door, wood porch, and large tree in the front yard.
House entrance with a bright yellow door, timber-trimmed porch, and curved walkway.
White brick house with a bright yellow front door, wood porch, and leafy front yard.
Sunny wooden deck with a cushioned bench and woven table beside a brick house and garden.
Home exterior with a yellow front door, wood porch, and flower-filled garden.
Furnished living and dining room with a teal paneled accent wall and large windows overlooking trees.
Living room with a teal accent wall, tan leather sofa, and large windows.
Living room with a teal plank accent wall, round coffee table, and open dining and kitchen areas.
Living room with a caramel leather sofa, nested coffee tables, and large windows overlooking trees.
Open-plan living and dining room with a caramel leather sofa, large windows, and exposed wood beam.
Bright living room with a caramel leather sofa, blue pillows, and nested round coffee tables.
Dining area with a wooden table, woven wall baskets, and a sculptural wood pendant light.
Bright dining area with a wooden table, metal chairs, woven wall baskets, and a sculptural pendant light.
Dining area with a long wood table, metal chairs, woven wall decor, and a wood ceiling beam.
Dining area with a wood table, metal chairs, brick counter, and white doors with blue trim.
Kitchen with a brick-front breakfast bar, metal stools, white cabinets, and blue-gray trim.
Kitchen with a red brick island, white subway-tile backsplash, and exposed wood ceiling beam.
Kitchen with a brick island, gray countertop, white subway tile, and open wood shelving.
Kitchen with a brick-front breakfast bar, metal stools, and an exposed wood ceiling beam.
Bright white kitchen with subway tile, stainless steel appliances, a brick-front peninsula, and wood floors.
Kitchen with a stainless steel range, white subway tile, and open wood shelves.
Kitchen with a stainless steel gas range, white subway tile, open wood shelves, and a brick breakfast bar.
Kitchen with a stainless-steel range, white tile backsplash, and open wood shelves.
Bright white kitchen with stainless steel refrigerator, subway tile backsplash, and a double-basin sink beneath a window.
Staged bedroom with a white bed, blue accents, peach walls, and a window overlooking trees.
Staged bedroom with a white bed, blue pillows, two windows, and a wood ceiling fan.
Bright bathroom vanity with brass towel rings and an open doorway to a bedroom.
Bathroom shower with dark teal tile, a frosted window, potted orchid, and gray curtain.
Home office with a light wood desk, cream armchair, gray walls, and wood-bladed ceiling fan.
Staged home office with a light wood desk, gray walls, and a window overlooking a covered outdoor area.
Rear of the house with a covered carport, broad concrete driveway, and garden beds.
Backyard with a covered carport, raised garden beds, mature trees, and a small coop.
House with a yellow rear door behind lush raised garden beds.
Backyard with a covered patio, raised garden beds, and mature trees.
Covered patio with a bright yellow door, string lights, colorful hammock, and leafy garden.
Backyard with raised garden beds, a chicken coop, and a brown outbuilding.
Brick house across the street, framed by mature trees and a garden path.
For Sale

3115 N Clayton Street

3115 N Clayton Street, Denver, CO 80205

$475,000
This light-filled 1949 Skyland residence pairs timeless character with thoughtful contemporary updates and an exceptionally functional floorplan. An open interior layout creates an effortless flow between the living spaces, while generous windows fill the home with natural light. The expansive kitchen features concrete countertops, abundant cabinetry, modern appliances and a distinctive breakfast bar with original exterior brick. Outside, large fenced front and back yards offer a rare blend of privacy, mature landscaping and spaces for gathering. The east-facing front porch provides a peaceful setting for morning coffee beneath two established catalpa trees, while the covered back patio captures beautiful western sunsets. Raised garden beds, a move-in ready chicken coop, three-bin compost system and storage shed enhance the backyard. With an ADU-ready zoning designation, a Nest smart thermostat and a two-car covered carport, this is a distinctive Skyland offering. Named by 5280 Magazine as a top 10 Denver neighborhood, the location offers easy access to City Park, Denver Zoo, restaurants, coffee shops and amenities.

2
beds

1
bath

1,128 Sq.Ft. LIVING AREA

6,690 Sq.Ft. lot

Joey Hoisescu

Joey Hoisescu

Features & Amenities

Interior

  • total bedrooms2
  • Total bathroom1
  • full bathroom1
  • Flooring Carpet, Tile, Vinyl
  • APPLIANCES Dishwasher, Disposal, Dryer, Range, Range Hood, Refrigerator, Washer
  • other interior Features Ceiling Fan(s), Concrete Counters, Eat-in Kitchen, No Stairs, Open Floorplan, Pantry, Smart Thermostat, Smoke Free

Area & Lot

  • Status For Sale
  • Living Area1,128 Sq.Ft.
  • Total Area1,128 Sq.Ft.
  • Lot Area6,690 Sq.Ft.
  • MLS® ID8806612
  • TypeResidential
  • YEAR BUILT1949
  • NeighborhoodDenver
  • Elementary SchoolHallett Academy
  • Middle SchoolDenver Discovery
  • High SchoolDSST: Montview
  • School DistrictDenver 1

Exterior

  • STORIES1
  • water SourcePublic
  • utilitiesCable Available, Electricity Connected, Internet Access (Wired), Natural Gas Connected, Phone Available
  • roofComposition
  • lot featuresLevel
  • HEAT TYPEForced Air
  • AIR CONDITIONINGCentral Air
  • sewerPublic Sewer
  • other exterior FeaturesGarden, Lighting, Private Yard, Rain Gutters

Financial

  • Sales Price$475,000
  • Real Estate Tax $2,960/yr
  • Zoning E-SU-D1X
White brick home with a bright yellow front door, framed by mature trees and a garden.

Schedule a Showing

I would love to show you my beautiful property. Please select your preferred date and time below. I will be in touch shortly to confirm your appointment.

Schedule a Showing

I would love to show you my beautiful property. Please select your preferred date and time below. I will be in touch shortly to confirm your appointment.

Thank you for your interest in 3115 N Clayton Street, Denver, CO 80205. We are reviewing your request and will be in touch shortly!

Mortgage Calculator

Estimate your monthly mortgage payment, including the principal and interest, property taxes, and HOA. Adjust the values to generate a more accurate rate.

All estimates are provided for informational purposes only. Actual amounts may vary.
$0,000 Your Payment 20 15 65
$0,000 Your Payment

Denver

Explore

Work With Us

Buy or Sell with Denver's Most Elite Group of Realtors

Follow Me on Instagram