4372 Chatswood Place
SEE ALL PHOTOS
4372 Chatswood Place
Sold

4372 Chatswood Place

4372 Chatswood Place, Highlands Ranch, CO 80126

$610,000
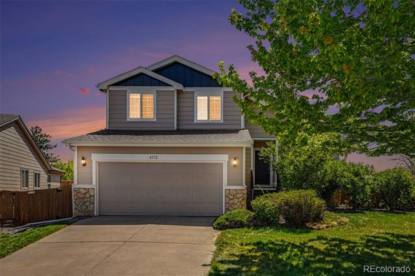
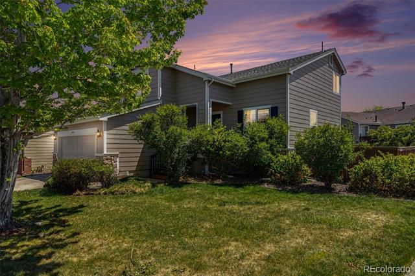
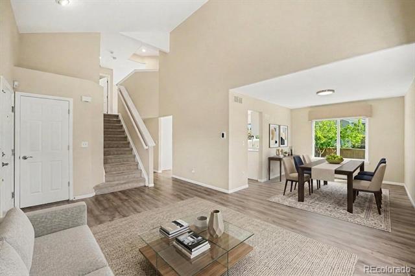
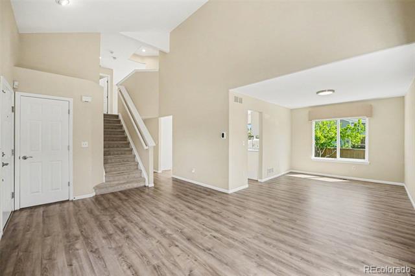
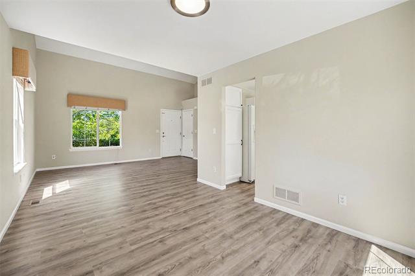
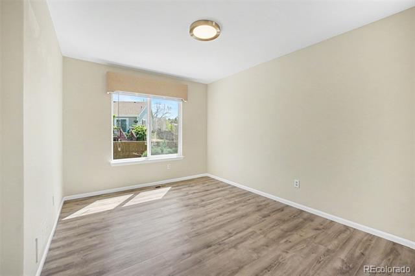
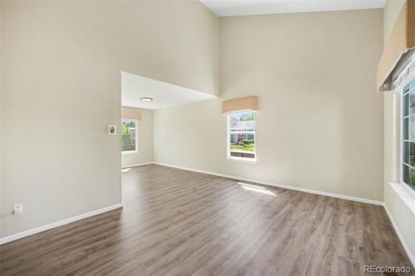
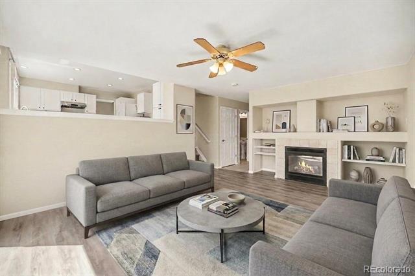
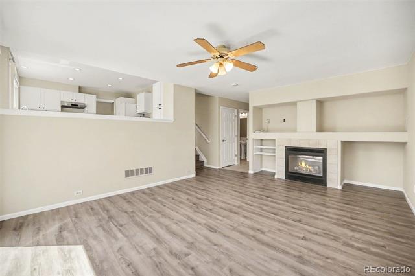
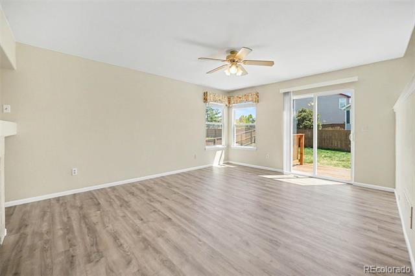
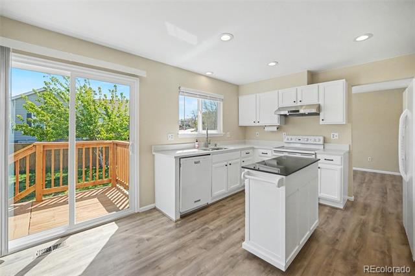
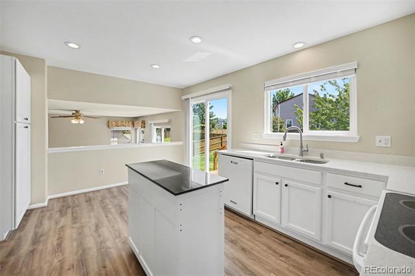
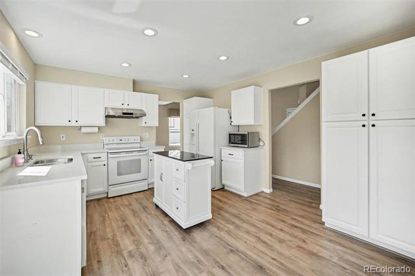
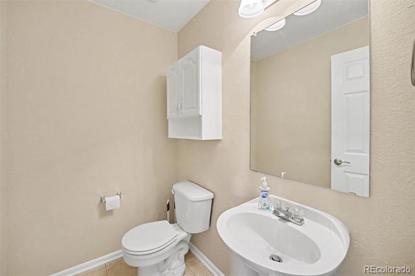
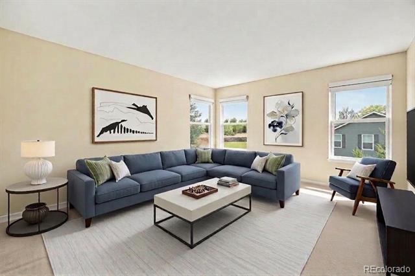
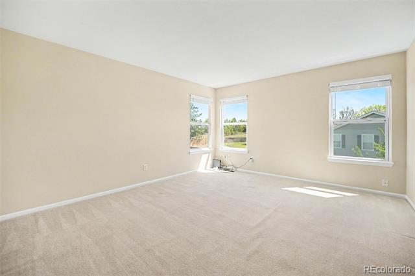
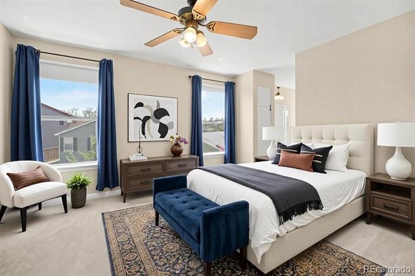
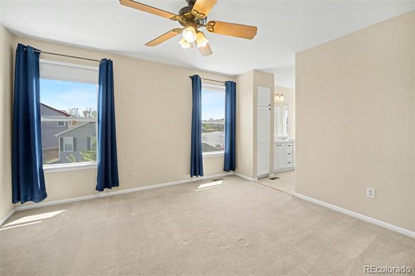
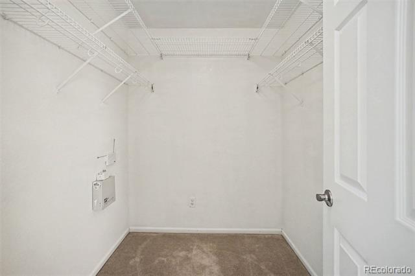
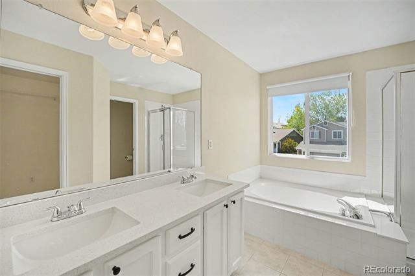
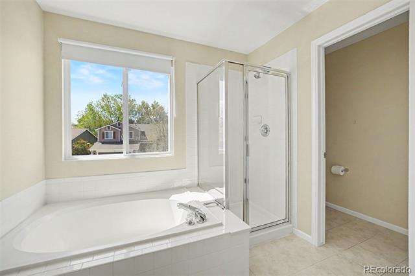
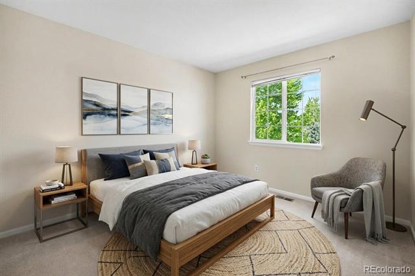
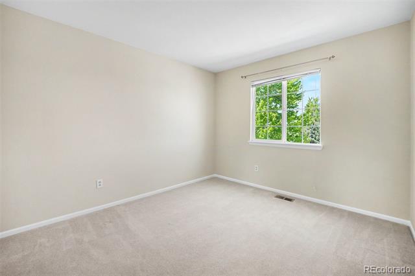
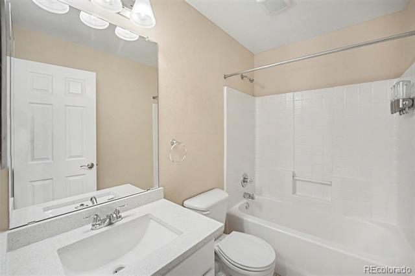
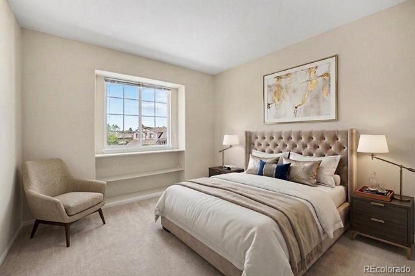
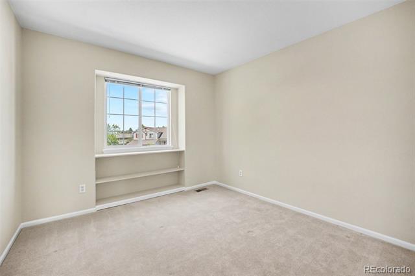
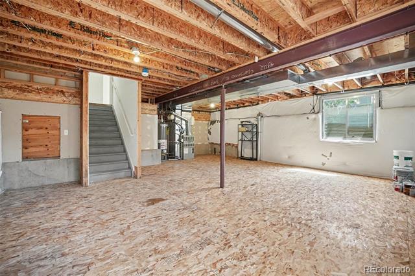
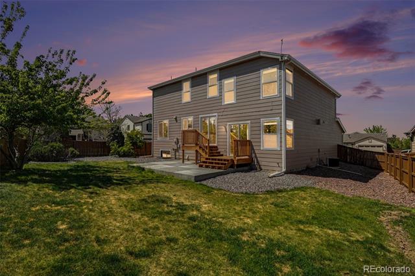
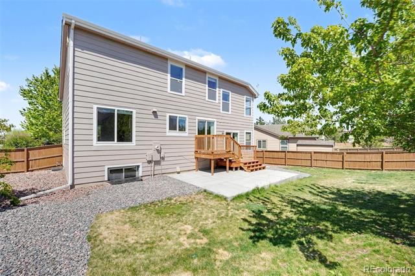
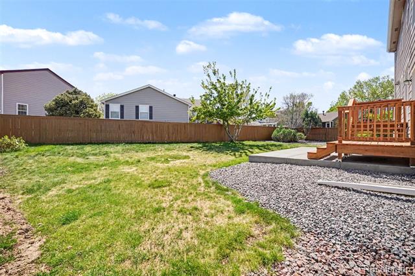
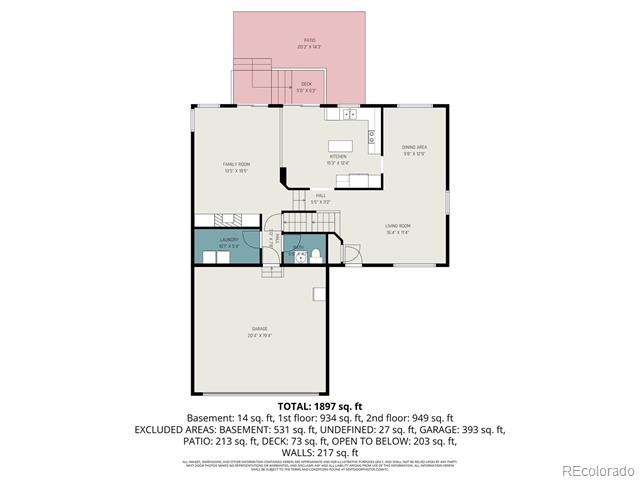
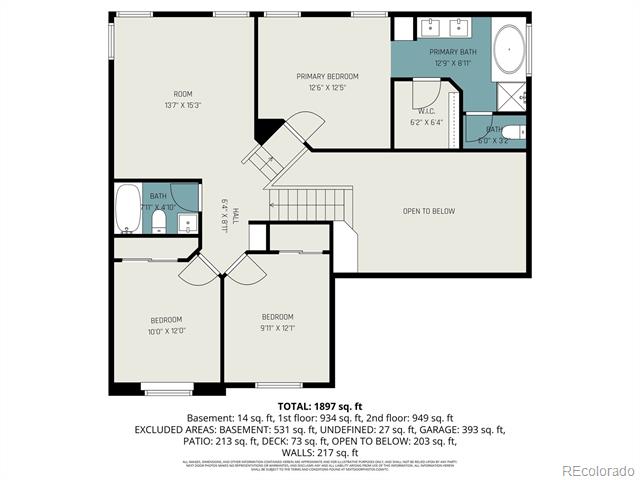
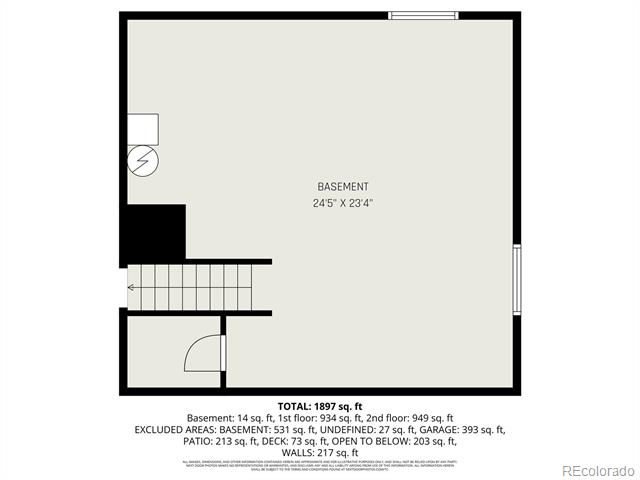
Tucked on a quiet cul-de-sac in the heart of Highlands Ranch, this home has the kind of warmth, space, and setting that buyers are looking for. From the moment you step inside, the vaulted ceiling, natural light, and fresh neutral finishes create an open, welcoming feel. The main level offers an easy, comfortable flow with luxury vinyl plank flooring, a bright living room, dining area, and a cozy family room with a gas fireplace and built-ins. The kitchen is functional, and ready for everyday life with quartz countertops, a pantry, breakfast nook, island, and sliding door access to the backyard. Step outside and you'll find a fully fenced yard with a deck, patio, mature landscaping, and room to relax, play, garden, grill, or entertain. Upstairs, the primary suite feels like a true retreat with a 5-piece bath featuring dual sinks, quartz countertop, soaking tub, and a walk-in closet. Two additional bedrooms, a full bath, and a loft provide flexible space for guests, a home office, playroom, workout area, or reading nook. The unfinished basement is a major bonus, offering valuable storage and exciting potential--think future rec room, home gym, media space, workshop, hobby area, or simply room to grow as your needs change. The attached 2-car garage includes shelving and an EV charger, and the home also offers a whole-house humidifier, radon mitigation system, some newer windows, and a Class IV roof installed in 2023. The location is hard to beat--close to Highlands Ranch trails, parks, playgrounds, open space, HRCA recreation amenities, shopping, dining, schools, and convenient C-470 access. If you've been looking for a home that feels comfortable, practical, and easy to love, this one is worth seeing in person. Schedule your showing today, before it's gone!

3
beds

3
baths

2,560 Sq.Ft. LIVING AREA

7,492 Sq.Ft. lot

Joey Hoisescu

Joey Hoisescu

Features & Amenities

Interior

  • total bedrooms3
  • Total bathrooms3
  • full bathrooms2
  • half bathroom1
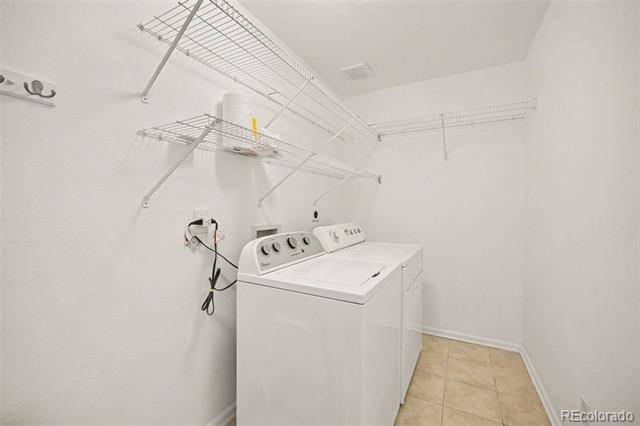
  • Laundry room In Unit
  • Flooring Carpet, Tile, Vinyl
  • Fireplace Family Room, Gas Log
  • APPLIANCES Dishwasher, Disposal, Dryer, Humidifier, Microwave, Oven, Range, Refrigerator, Sump Pump, Washer
  • other interior Features Breakfast Bar, Built-in Features, Ceiling Fan(s), Five Piece Bath, Kitchen Island, Pantry, Primary Suite, Quartz Counters, Radon Mitigation System, Smoke Free, Vaulted Ceiling(s), Walk-In Closet(s)

Area & Lot

  • Status Sold
  • Date Sold June 25, 2026
  • Living Area2,560 Sq.Ft.
  • Total Area2,560 Sq.Ft.
  • Lot Area7,492 Sq.Ft.
  • MLS® ID8855741
  • TypeResidential
  • YEAR BUILT1999
  • Elementary SchoolSand Creek
  • Middle SchoolMountain Ridge
  • High SchoolMountain Vista
  • School DistrictDouglas RE-1

Exterior

  • Garage Space2.0
  • water SourcePublic
  • utilitiesElectricity Connected, Natural Gas Available
  • roofComposition
  • lot featuresCul-De-Sac, Landscaped, Sprinklers In Front, Sprinklers In Rear
  • parkingConcrete
  • HEAT TYPEForced Air
  • AIR CONDITIONINGCentral Air
  • sewerPublic Sewer
  • SubstructureStructural
  • HOA AmenitiesPlayground, Trail(s)
  • security FeaturesCarbon Monoxide Detector(s), Smoke Detector(s)
  • other exterior FeaturesPrivate Yard, Rain Gutters

Financial

  • Sales Price$610,000
  • Real Estate Tax $4,132/yr
  • HOA $174/3 mos
  • Zoning PDU
View Virtual Tour

Work With Us

Buy or Sell with Denver's Most Elite Group of Realtors

Follow Me on Instagram