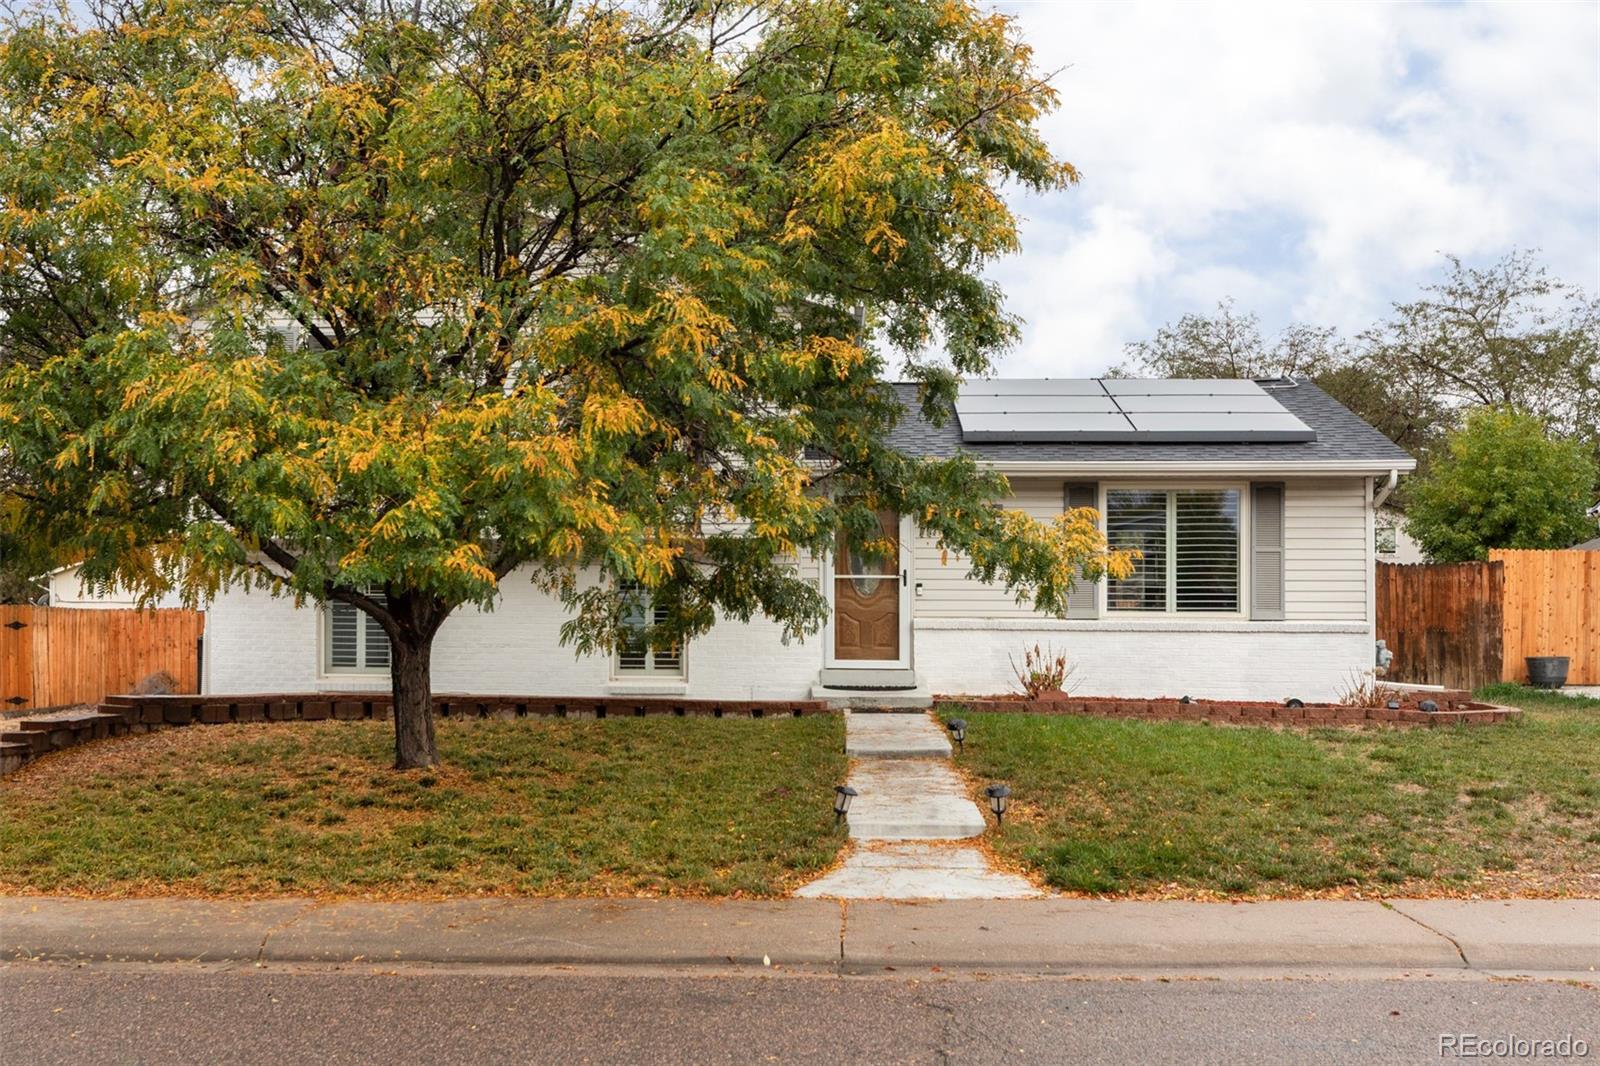
Single-story home with rooftop solar panels, a front walkway, and autumn trees.
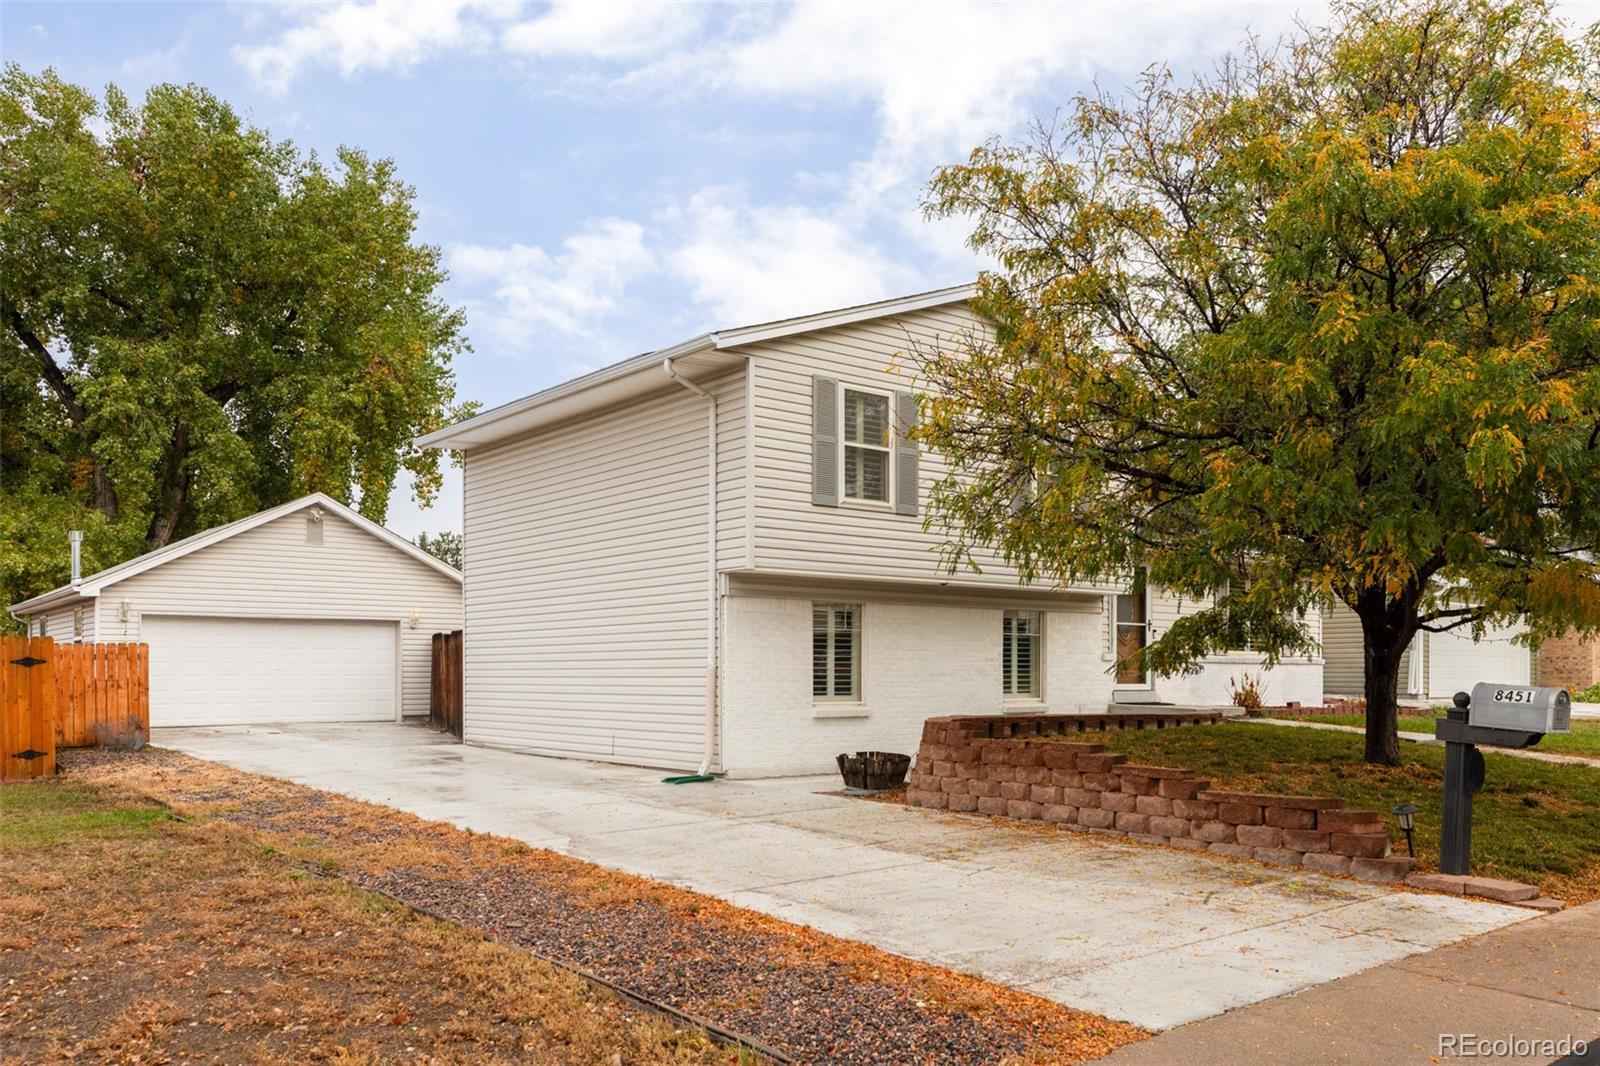
Two-story white house with an attached-looking garage, broad driveway, and autumn trees.
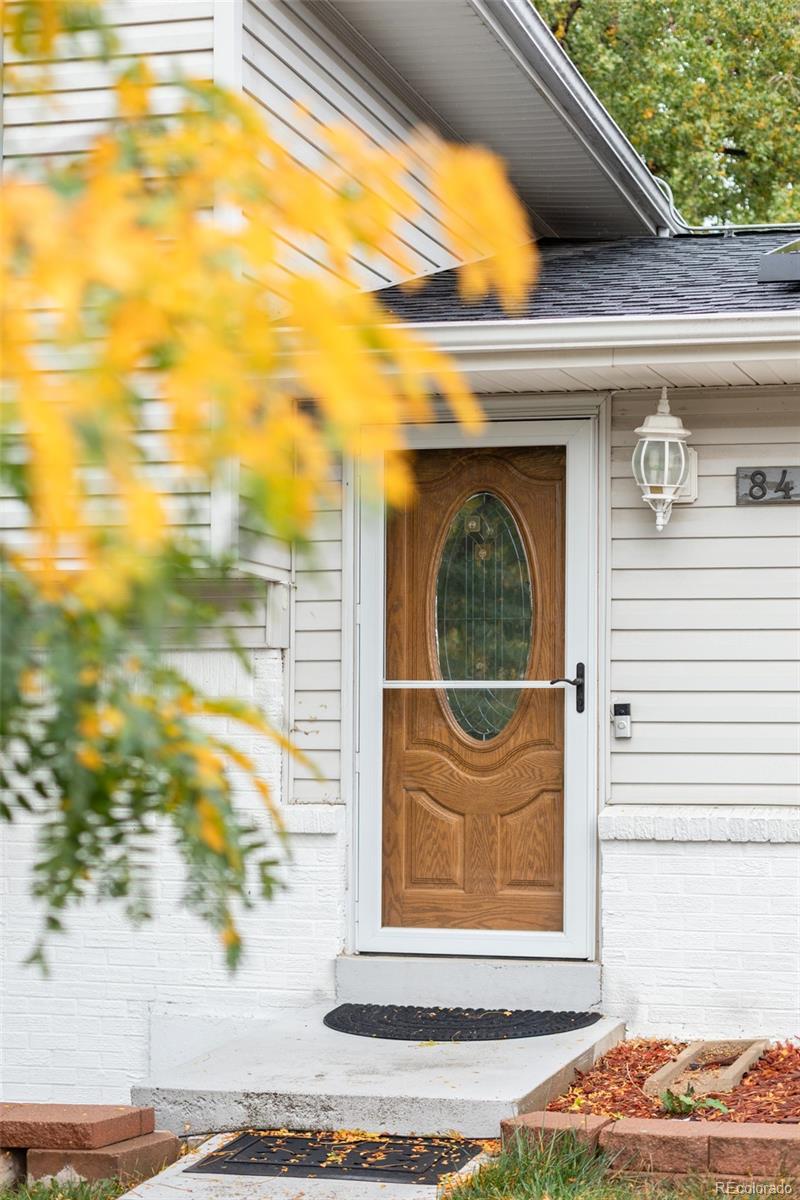
Home entrance with an oval-glass wooden front door, white siding, and autumn leaves.
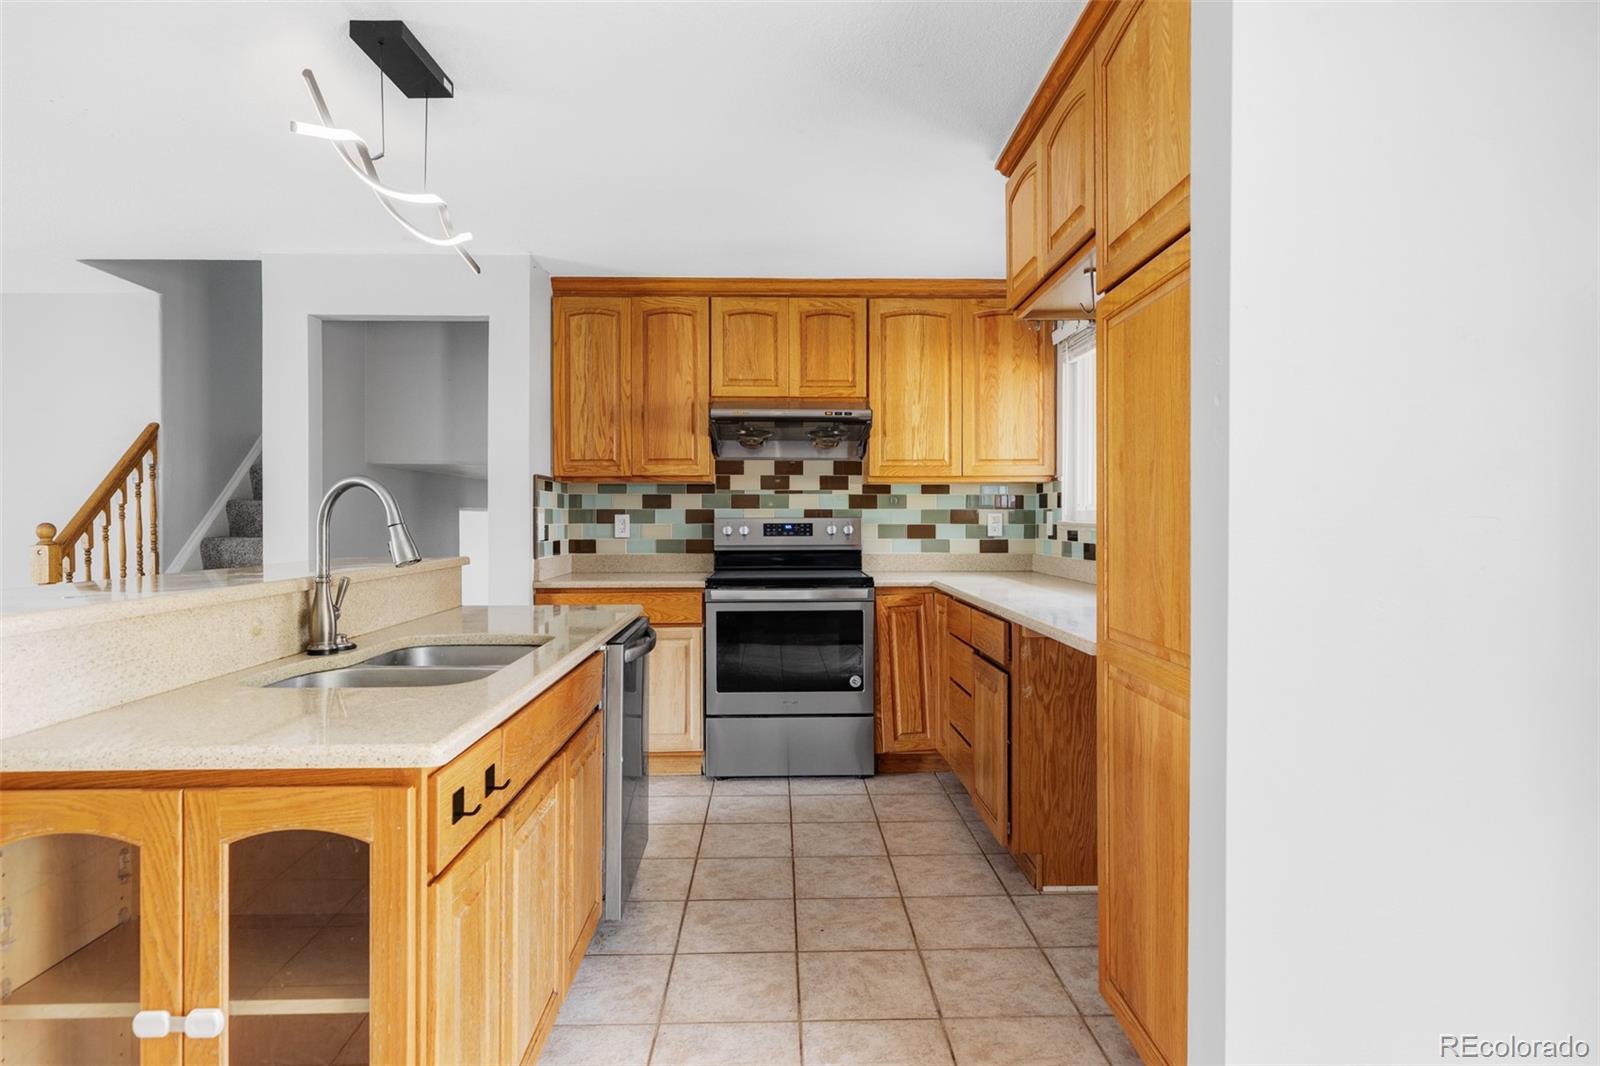
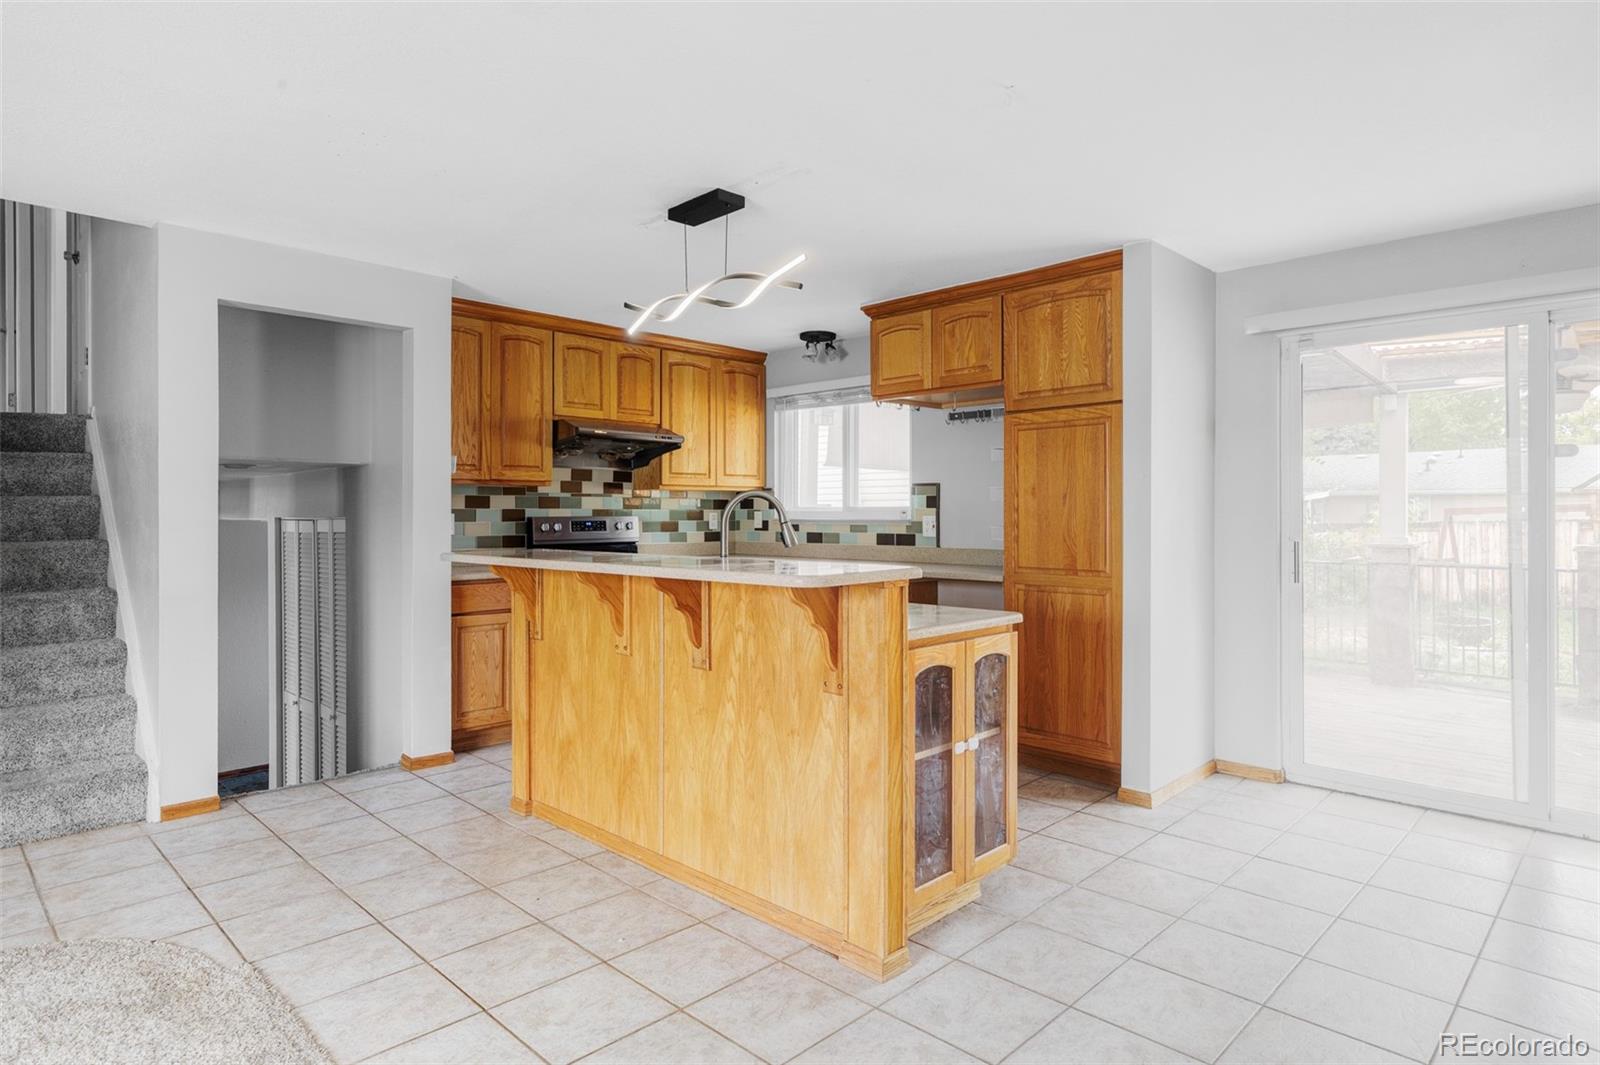
Kitchen with honey-colored wood cabinets, tiled backsplash, and central stainless steel range.
Kitchen with a wood-paneled island, tiled floor, and sliding glass doors to a deck.
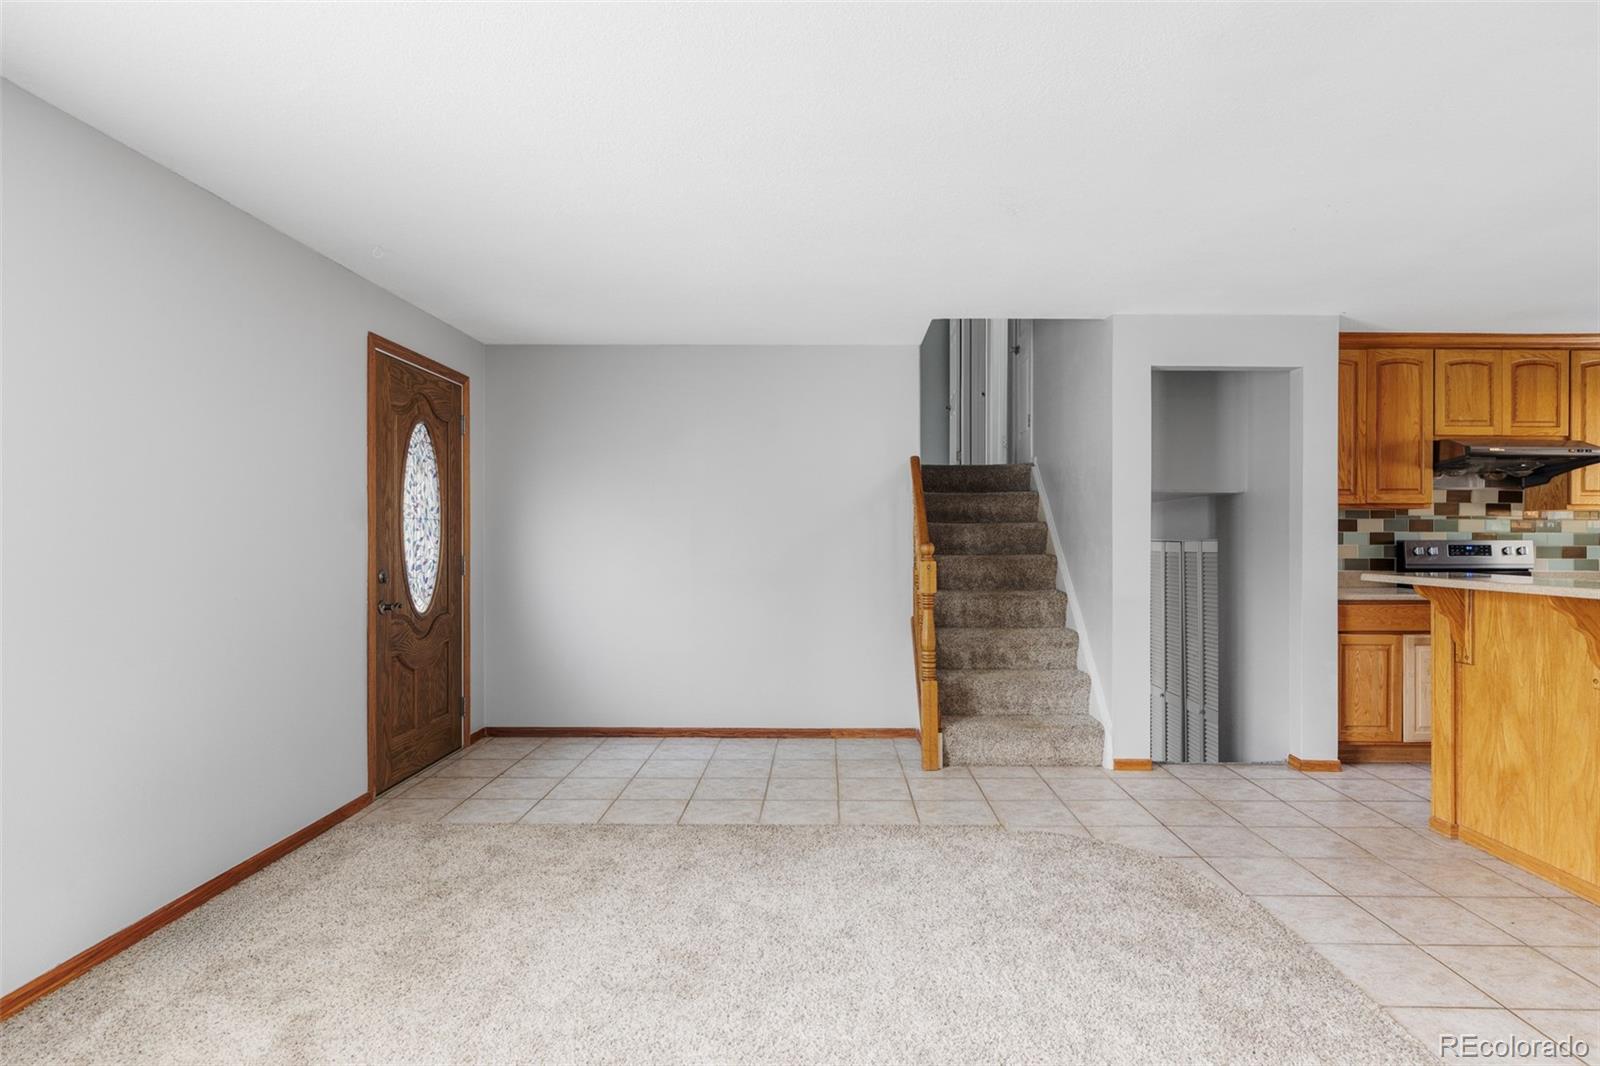
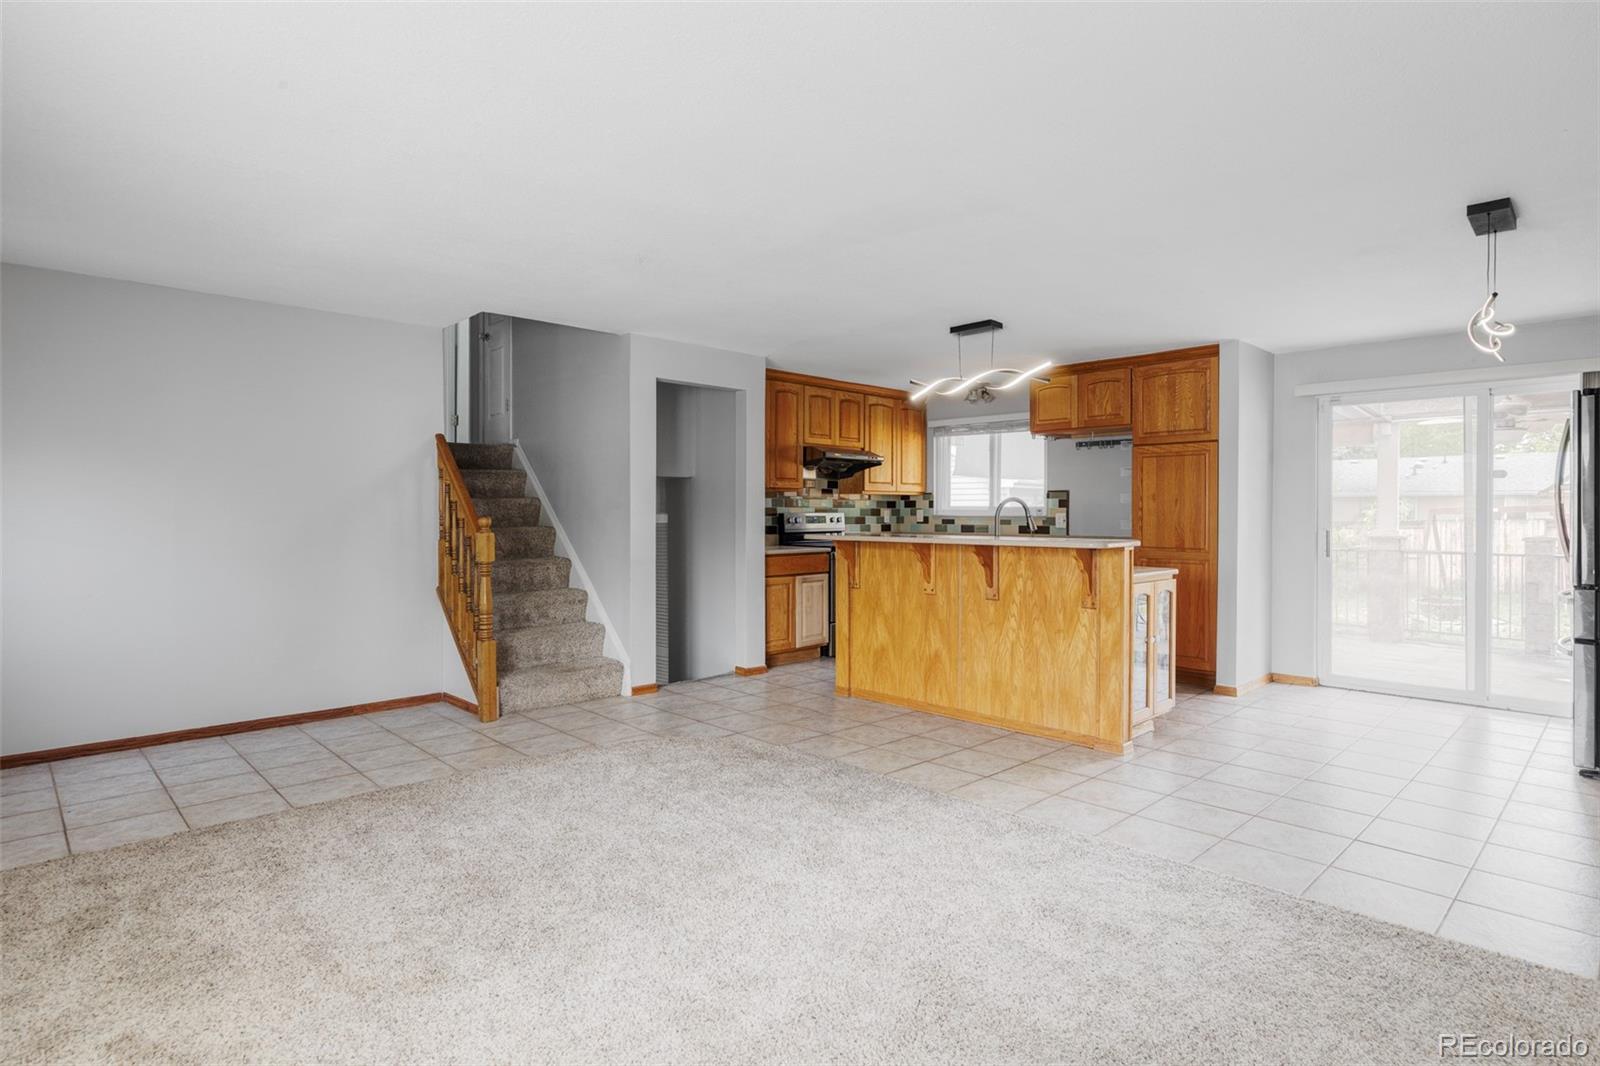
Empty living area with tiled flooring, carpet, a staircase, and an adjoining kitchen.
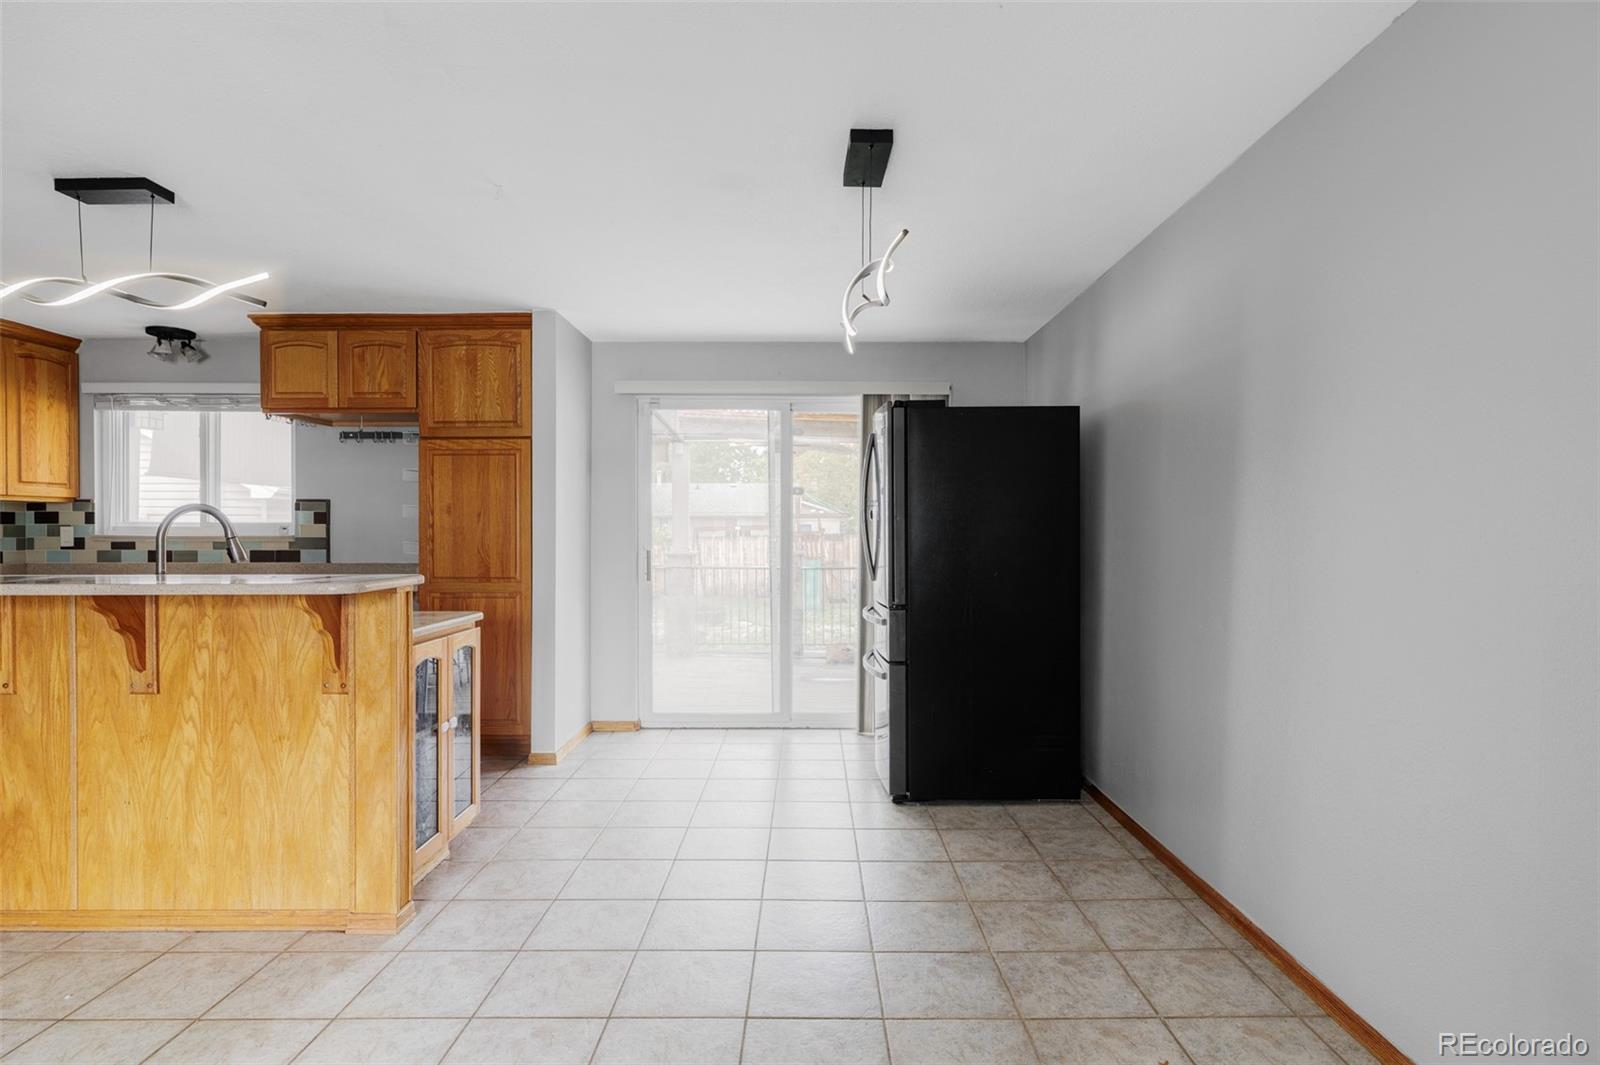
Kitchen and dining area with honey-colored wood cabinets, tile flooring, and a black refrigerator.
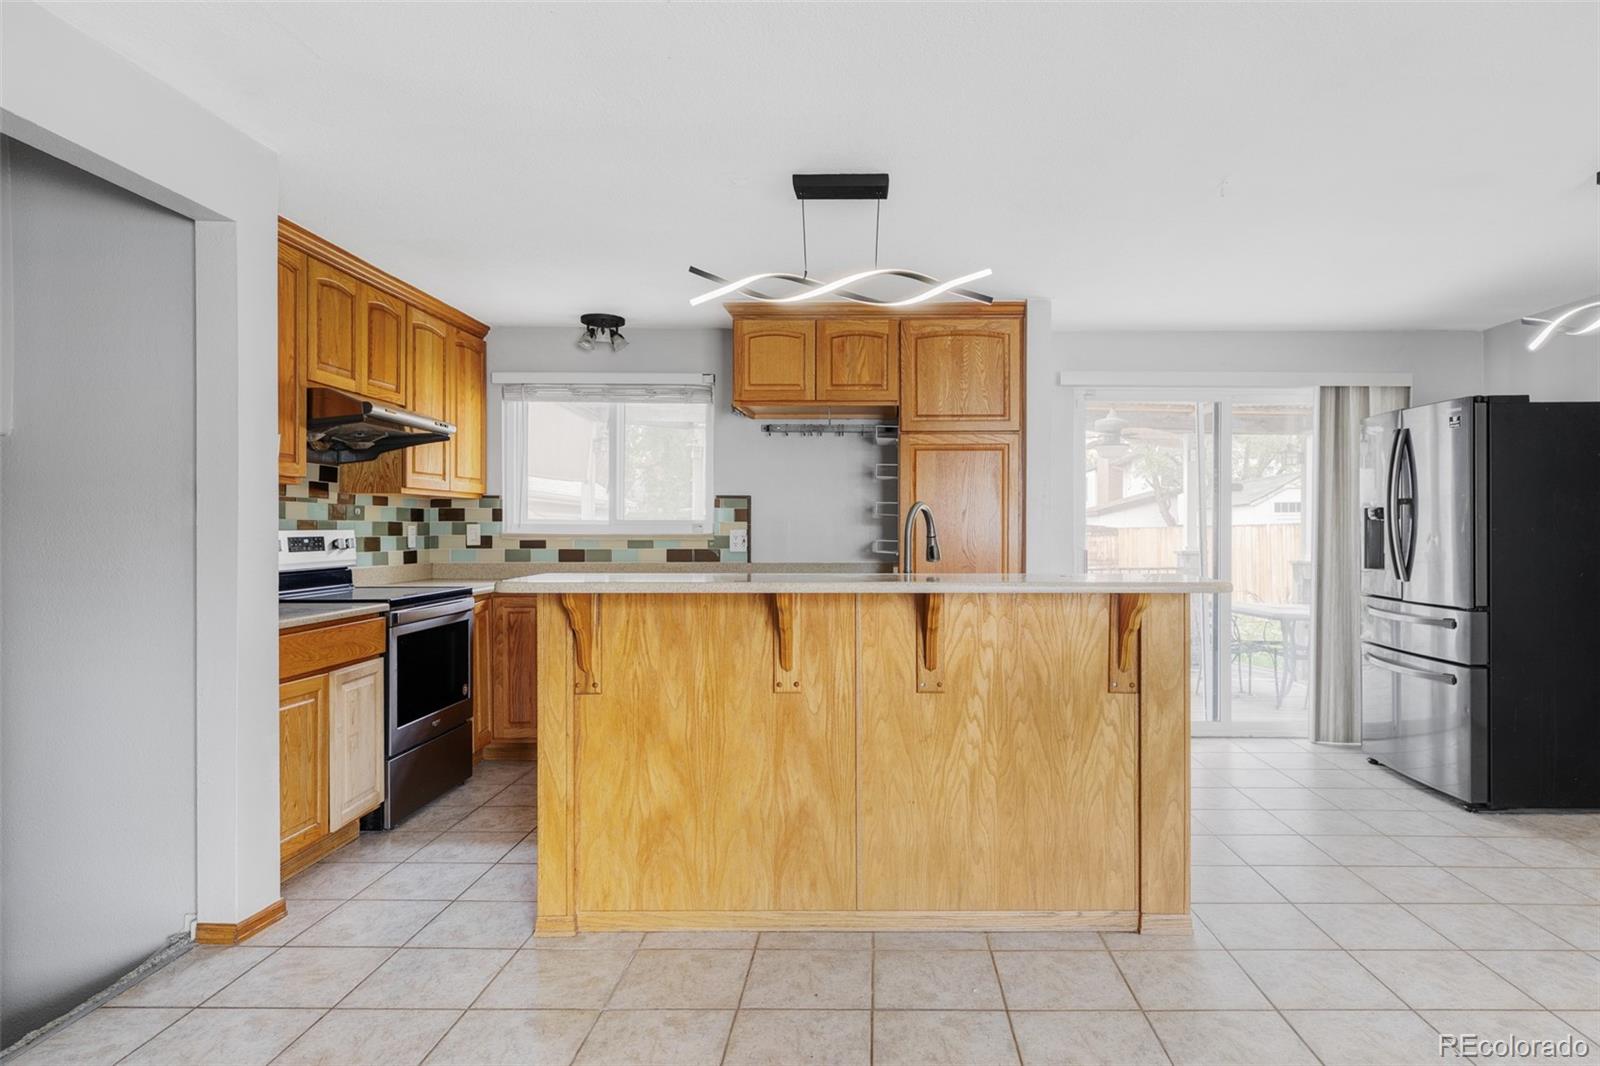
Kitchen with a large wood island, tiled backsplash, stainless appliances, and patio doors.
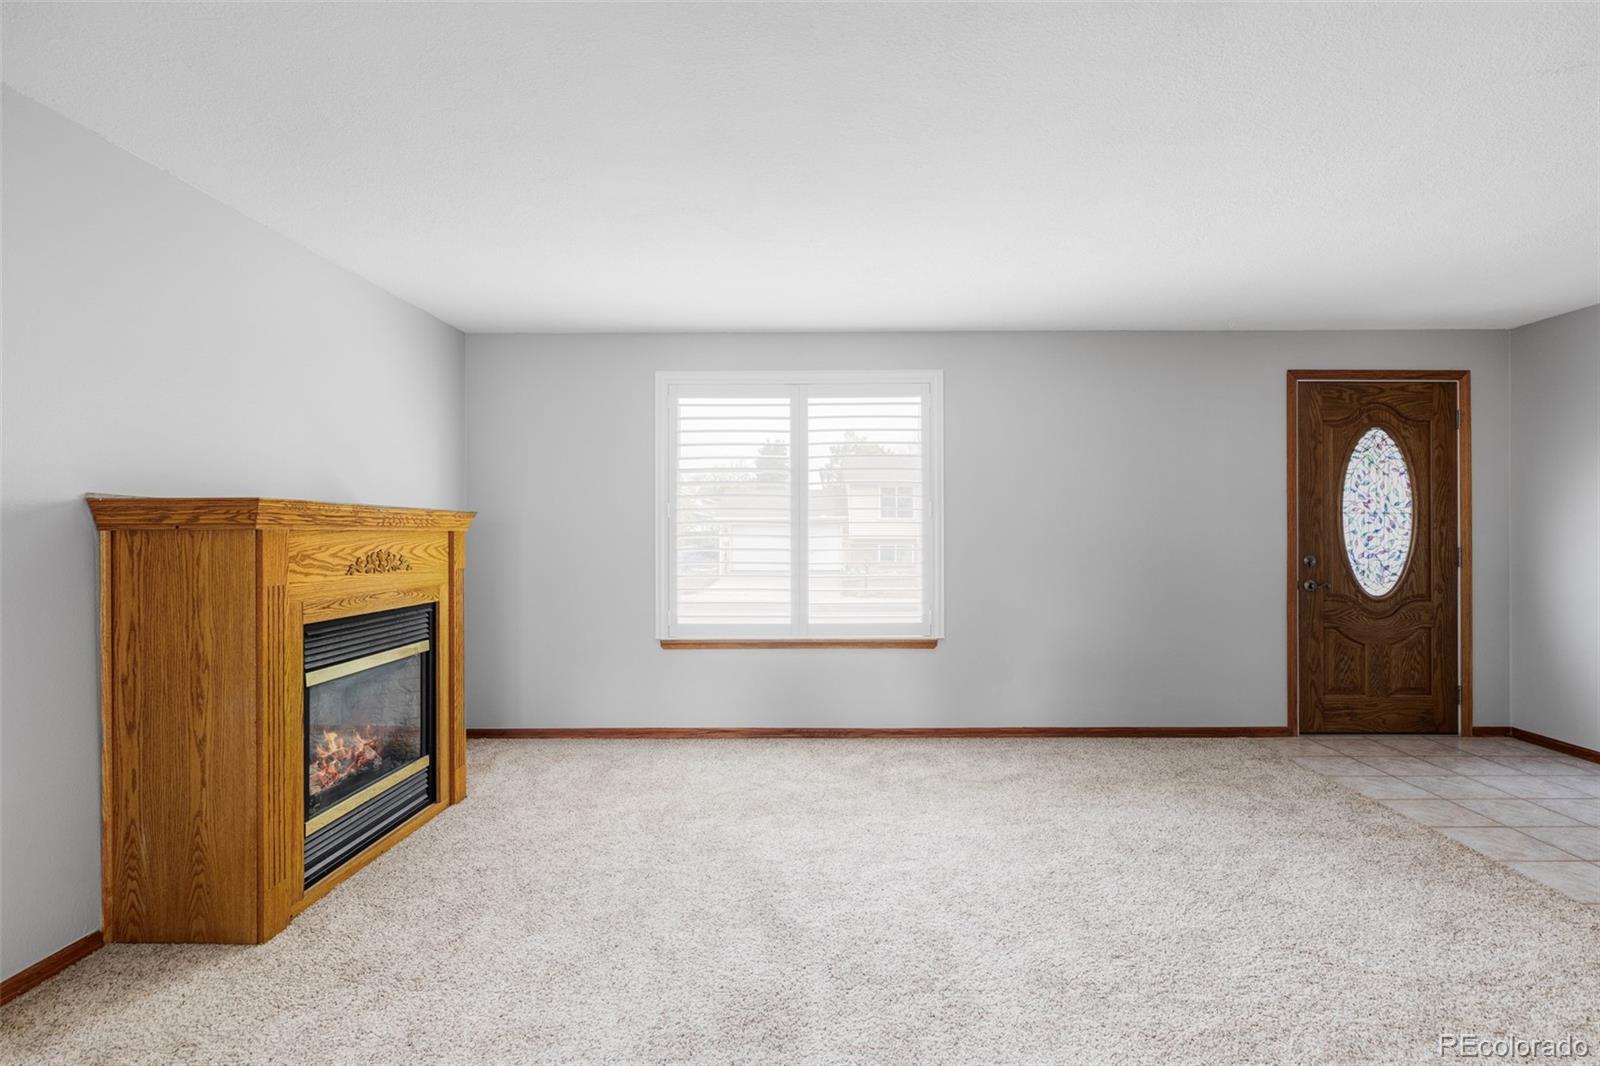
Empty living room with a wood fireplace, carpeted floor, and decorative glass entry door.
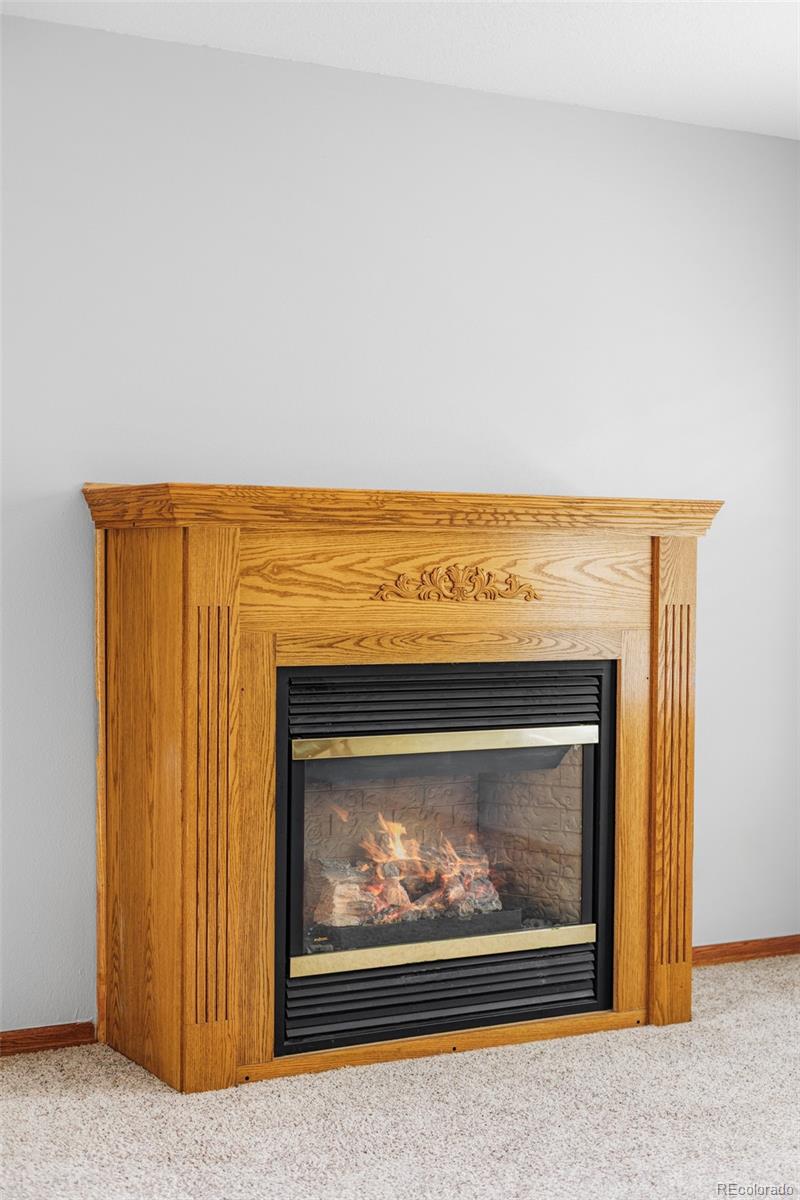
Wood mantel fireplace with a glass-front fire and carpeted floor.
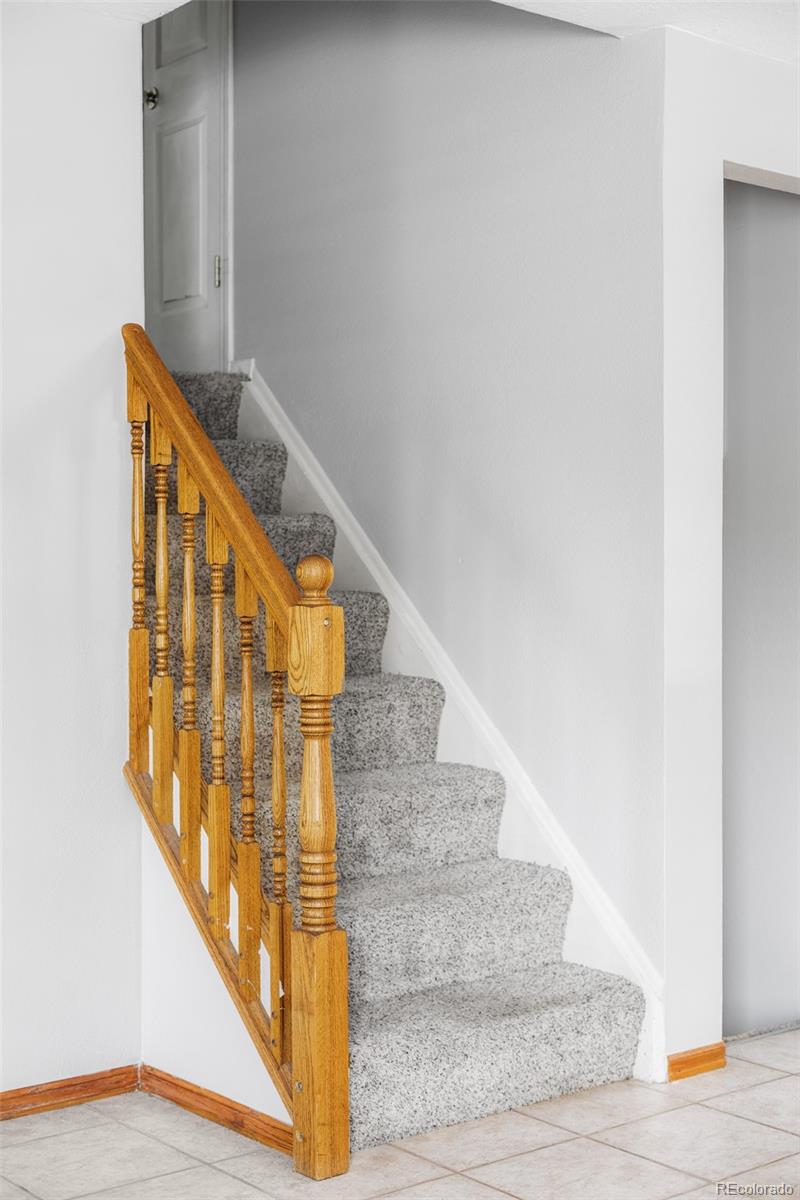
Carpeted staircase with a honey-colored wooden railing and tiled floor.
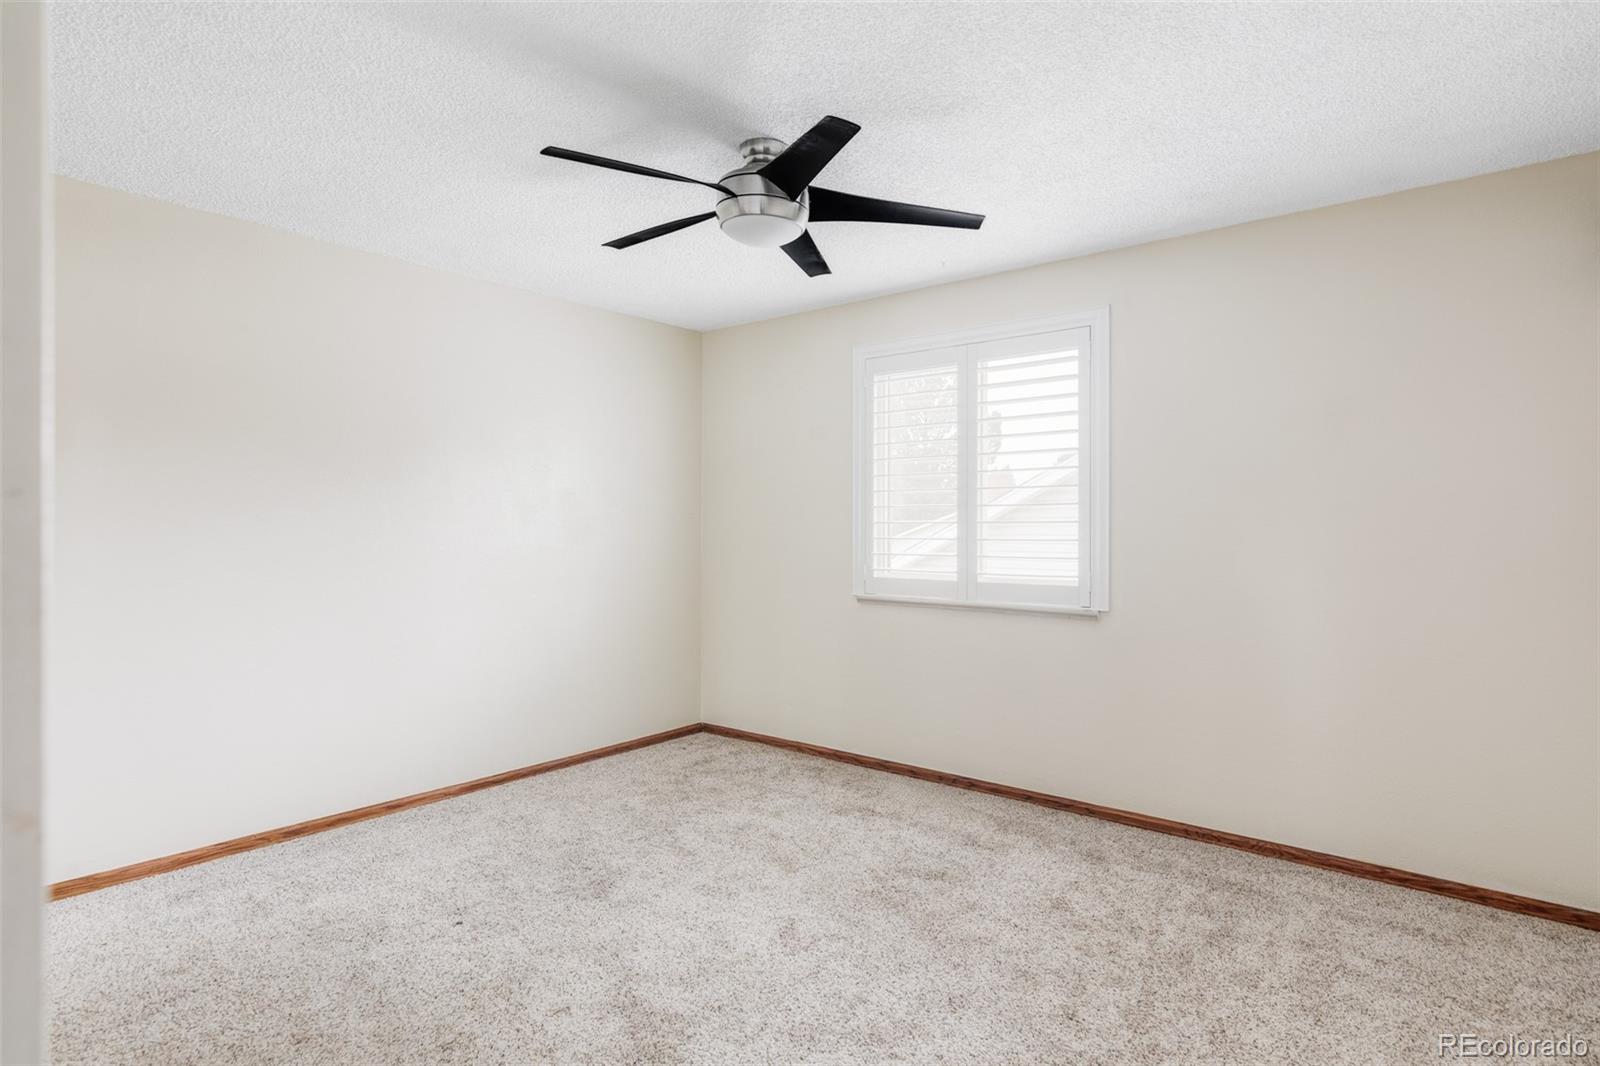
Empty carpeted room with a ceiling fan and shuttered window.
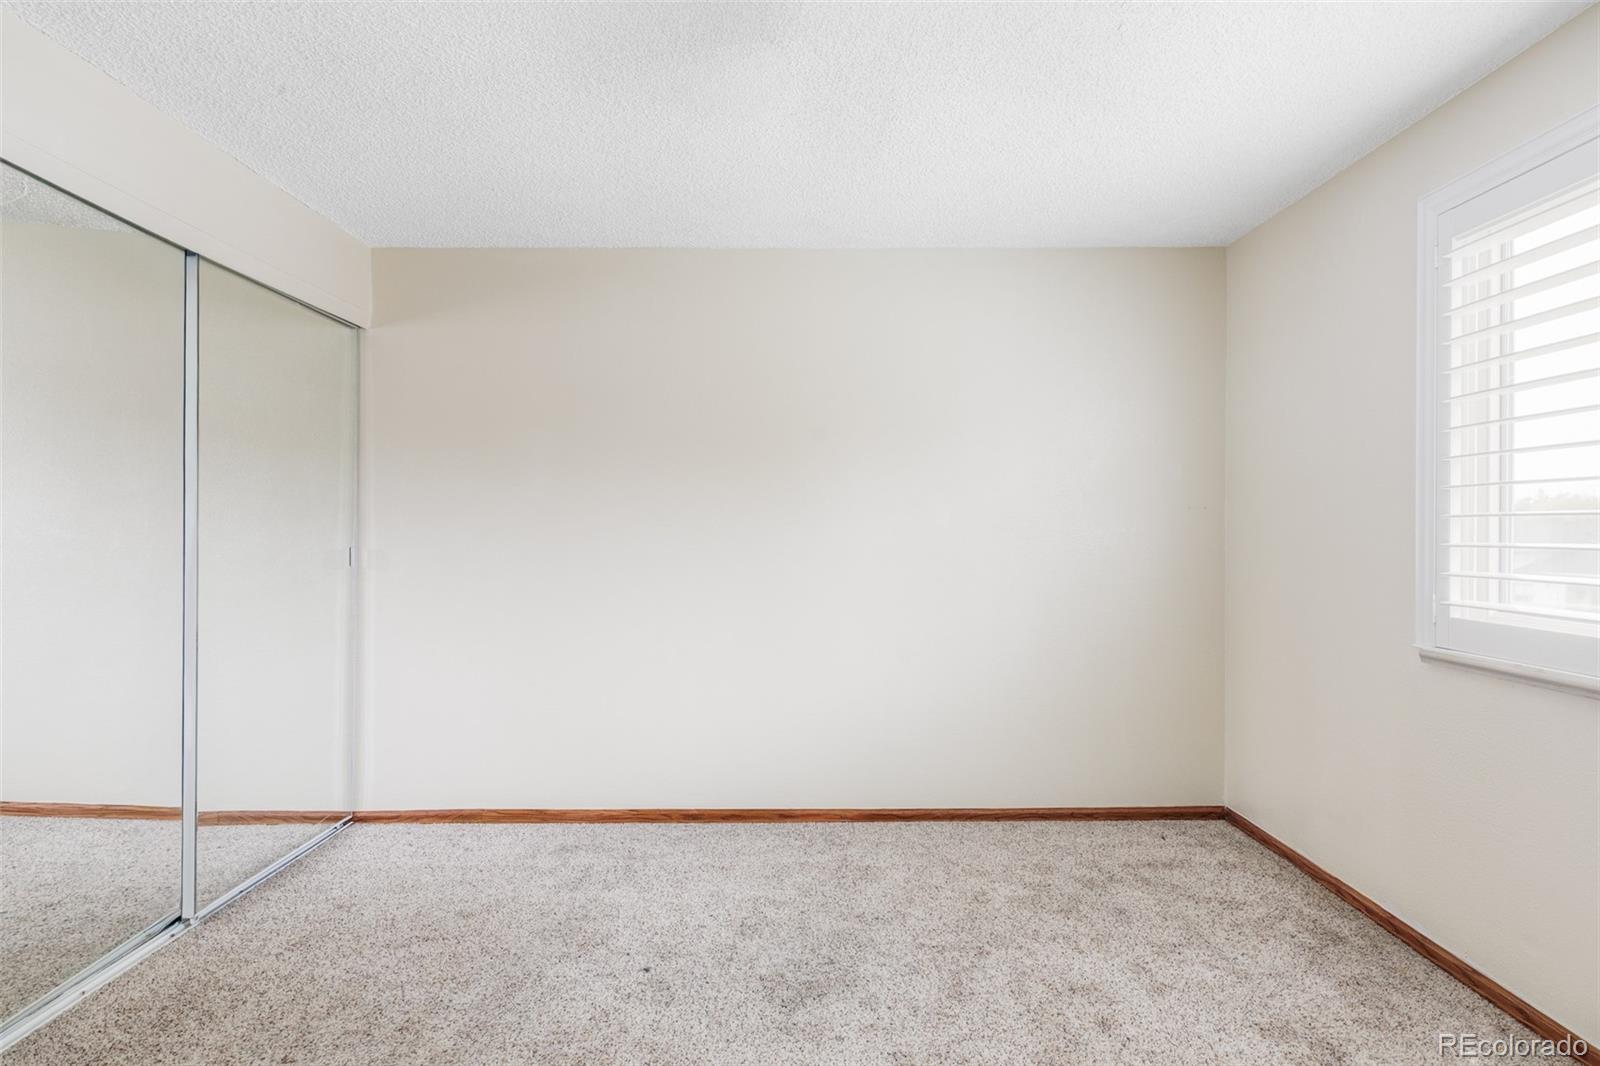
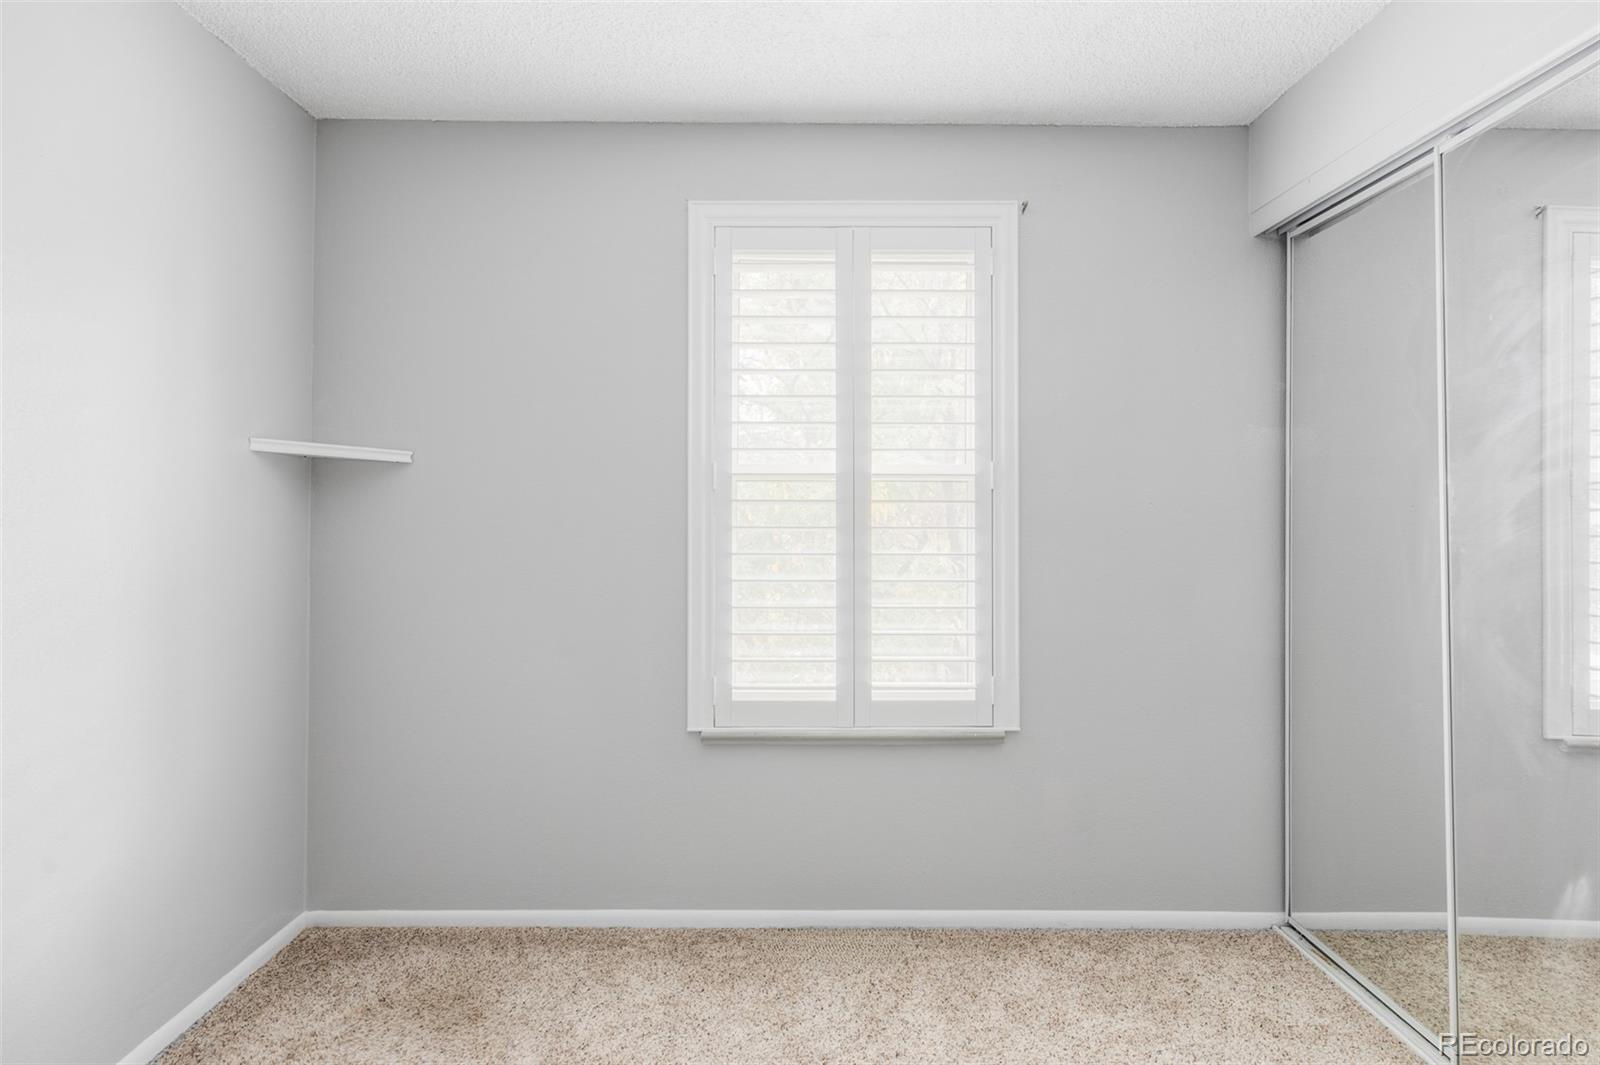
Empty carpeted bedroom with mirrored closet doors and a window with white shutters.
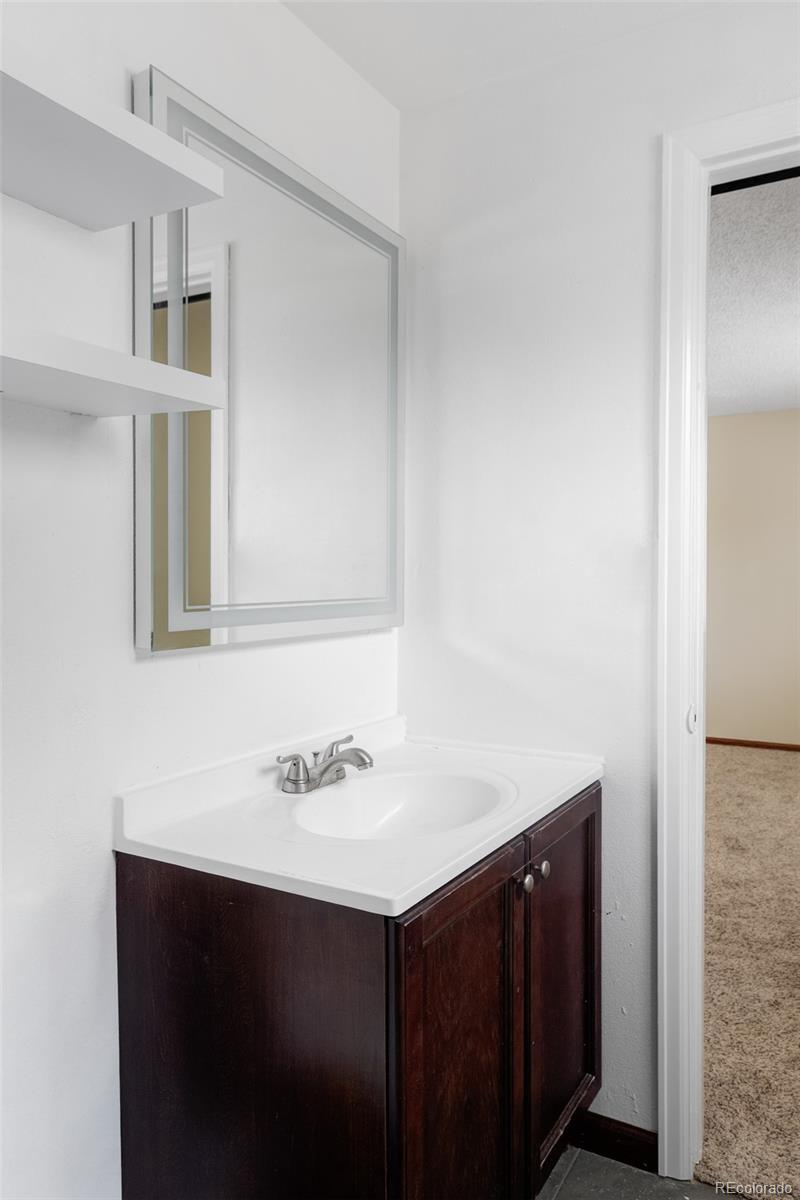
Bathroom vanity with a white sink, dark wood cabinet, and framed mirror beside an open doorway.
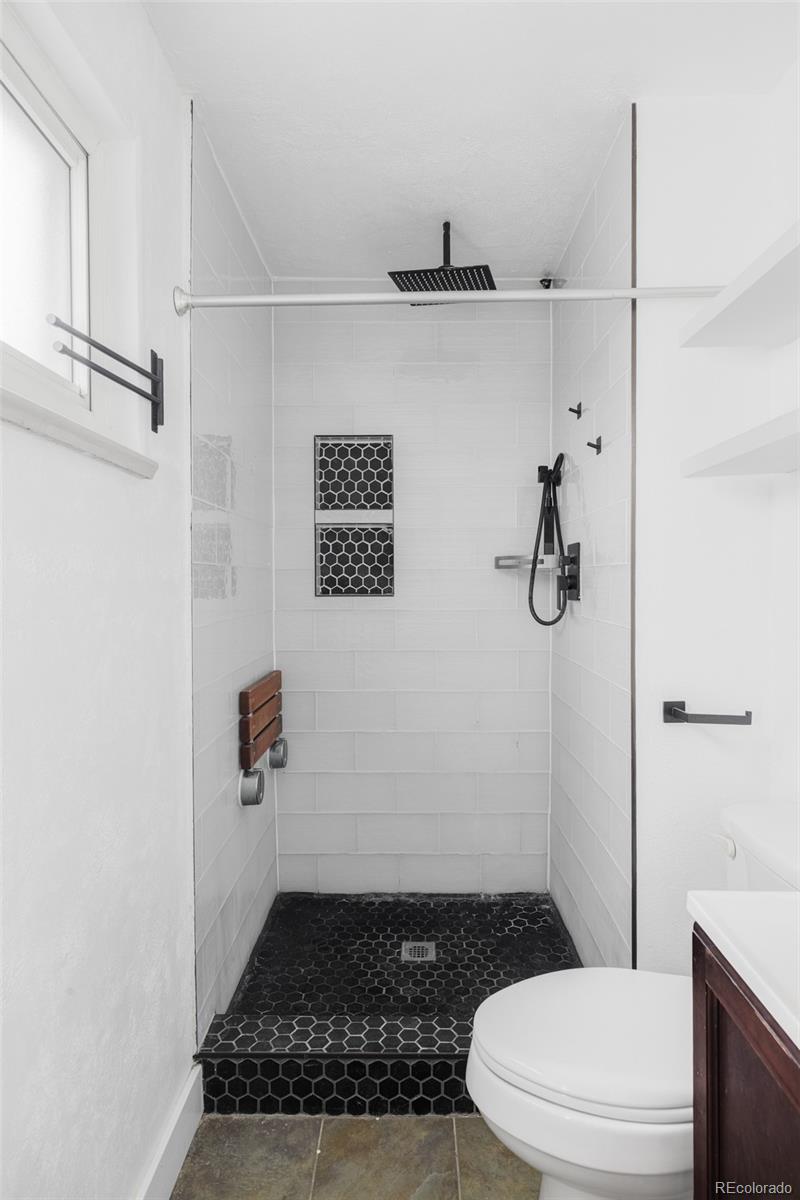
Walk-in shower with black hexagonal tile, a rainfall showerhead, and a built-in niche.
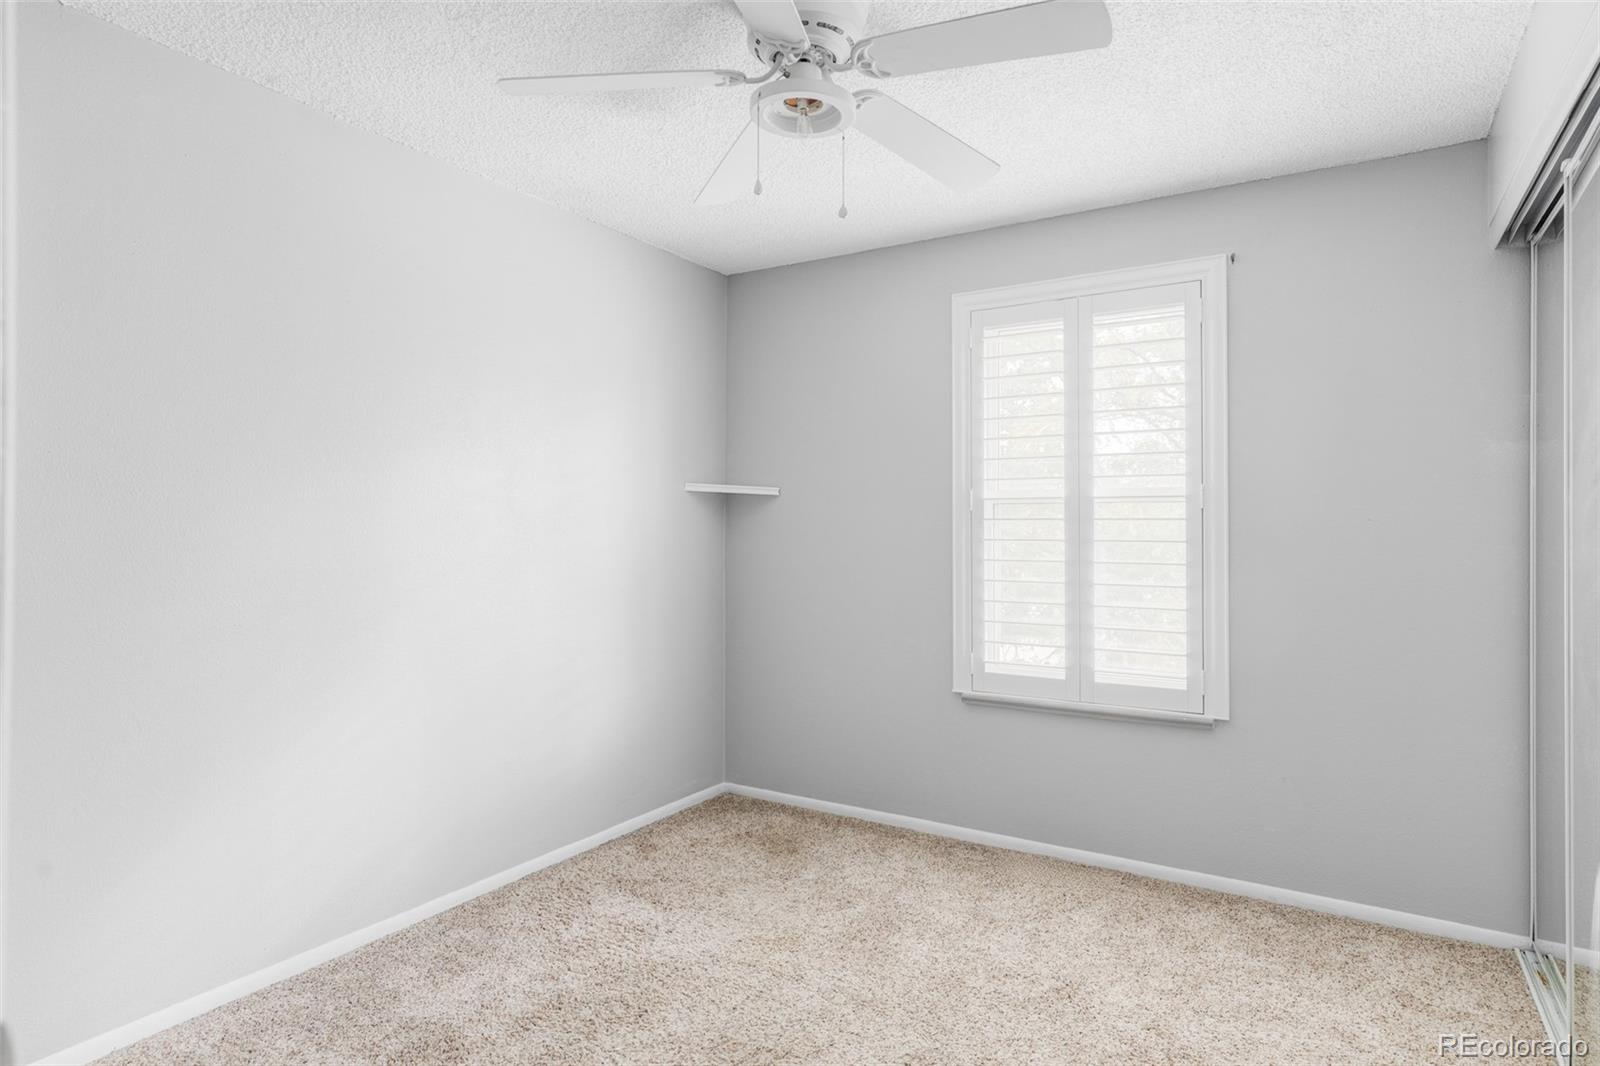
Empty carpeted bedroom with a ceiling fan, shuttered window, and sliding closet doors.
Empty carpeted room with a shuttered window and mirrored sliding closet doors.
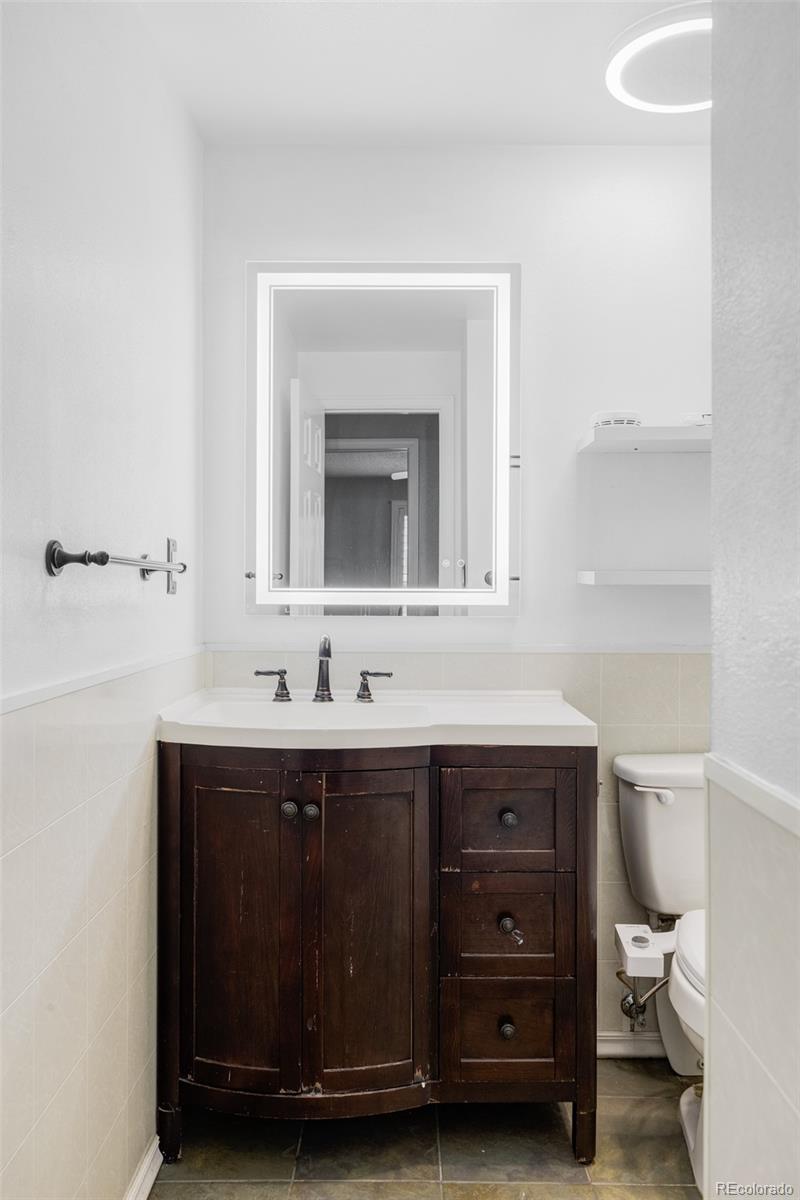
Bathroom with a dark wood vanity, white countertop, framed mirror, and toilet.
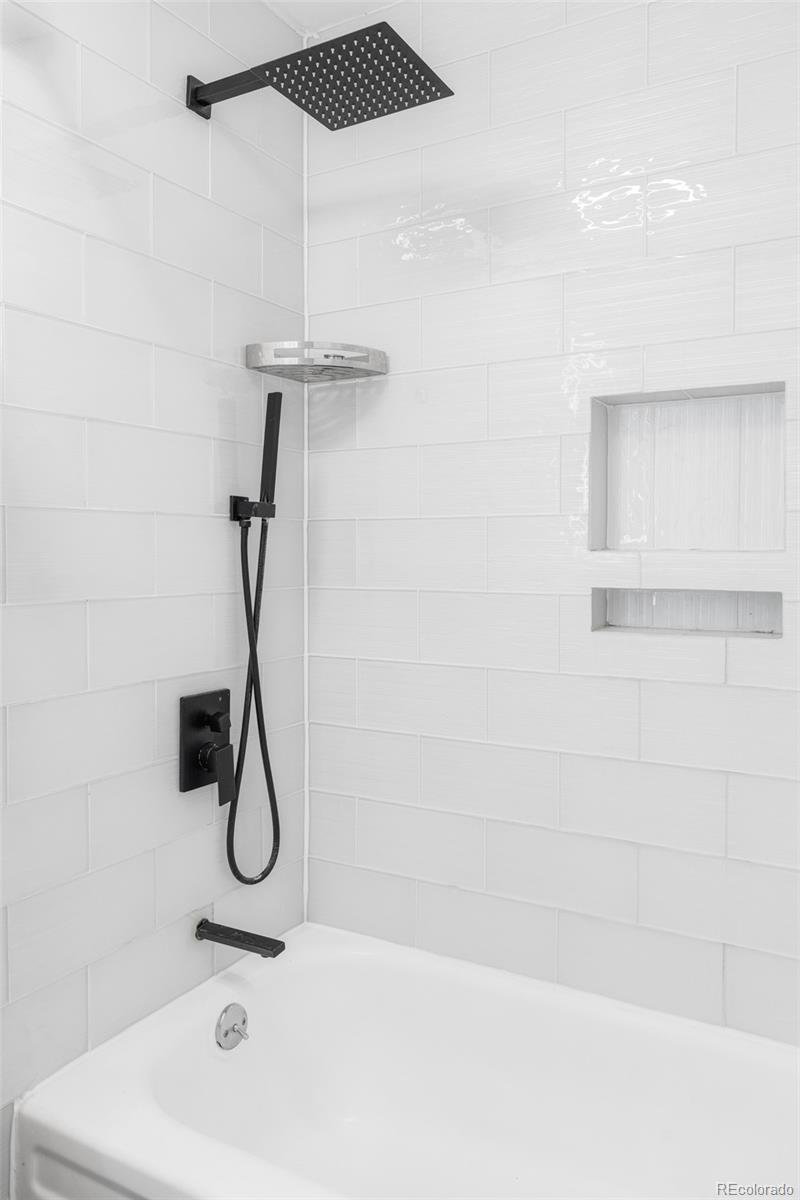
Tub-shower with white subway tile, black fixtures, and two recessed wall niches.
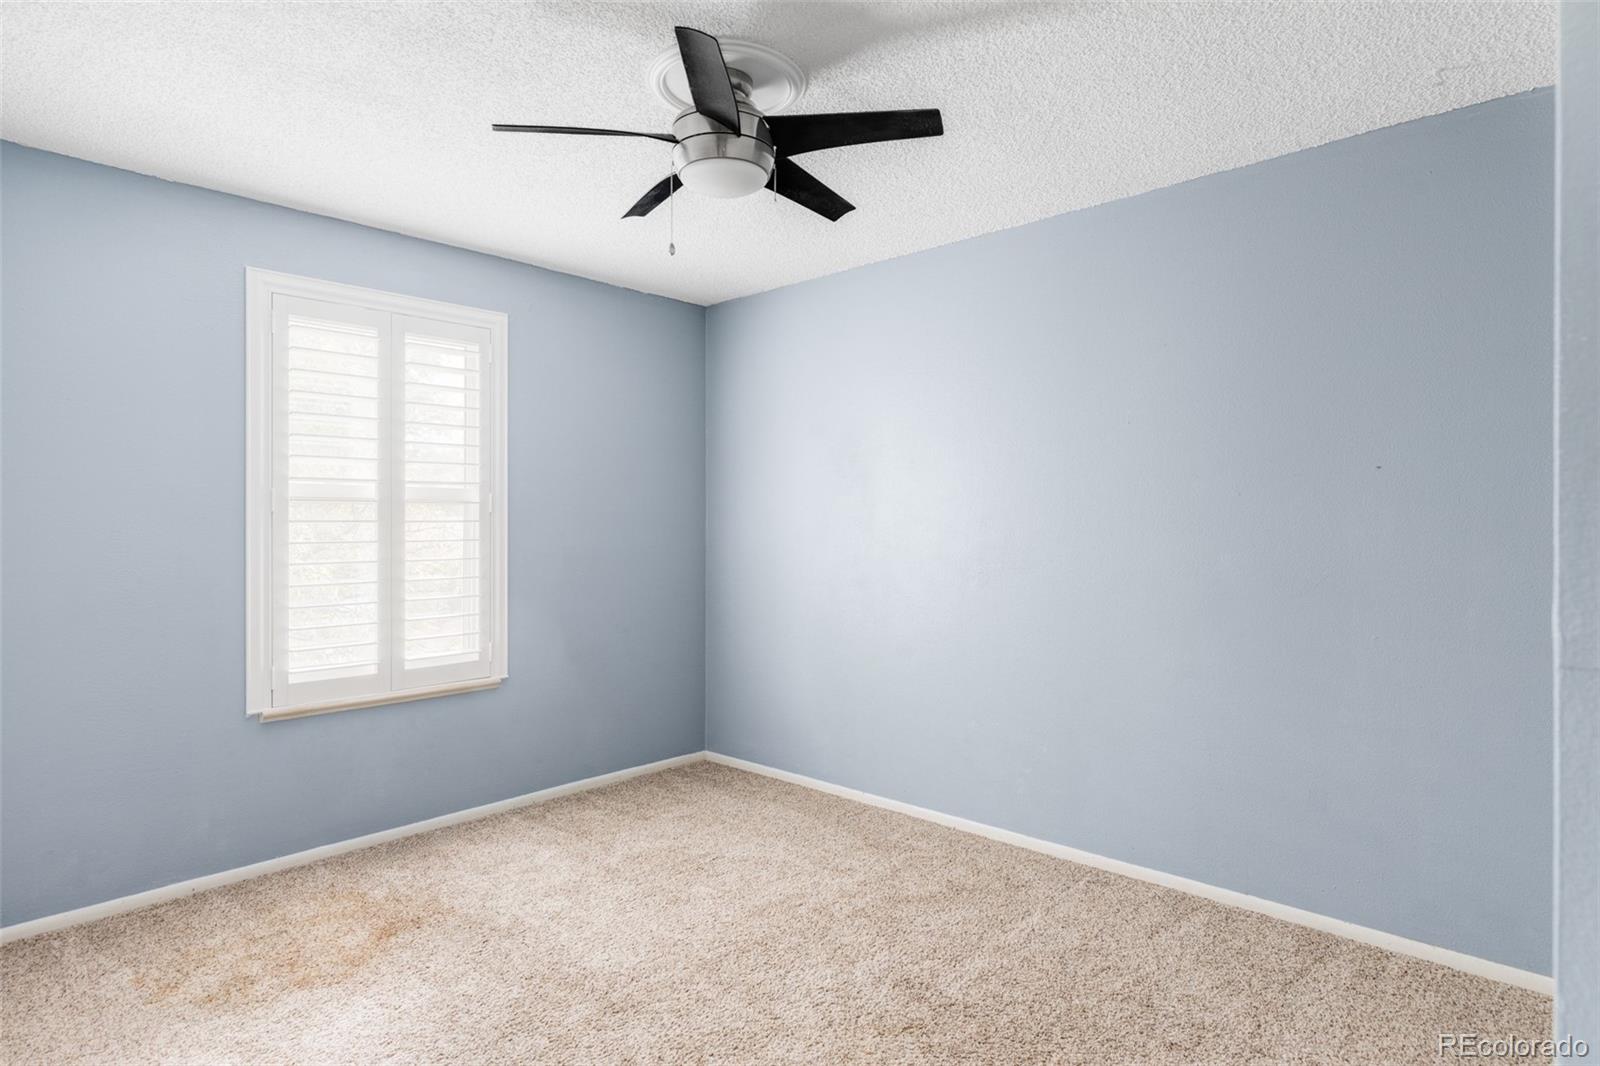
Empty bedroom with pale blue walls, carpet, shuttered window, and ceiling fan
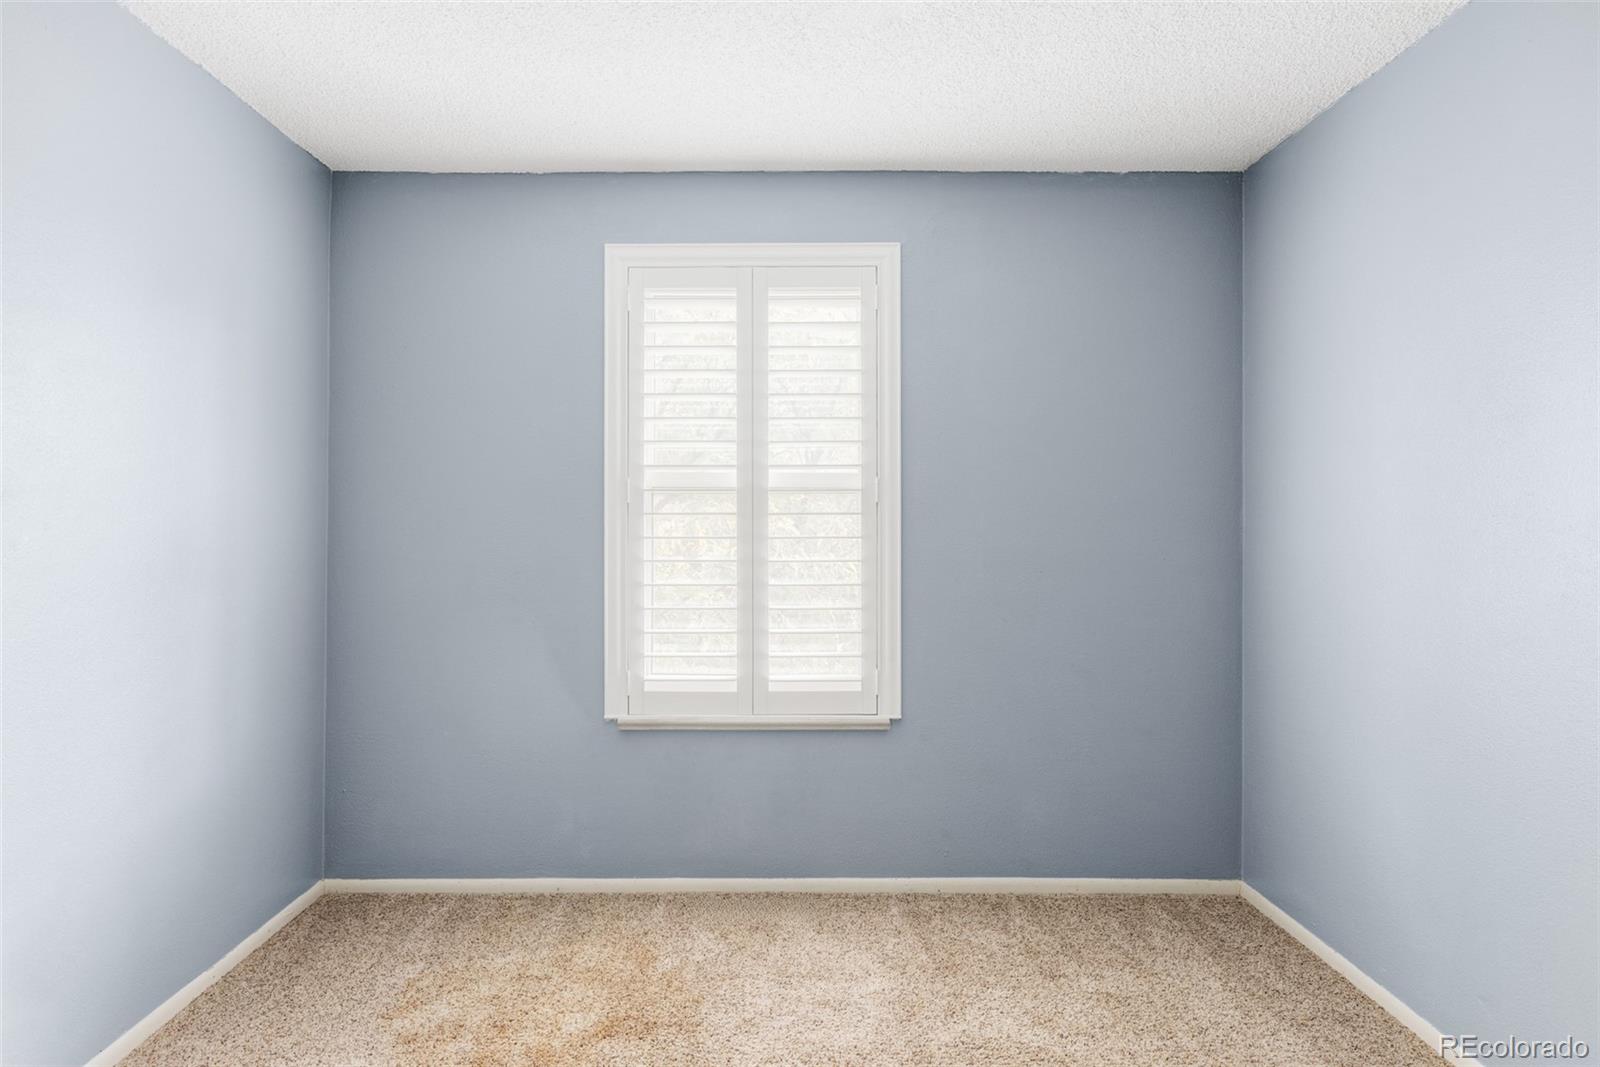
Empty carpeted room with pale blue walls and a white shuttered window.
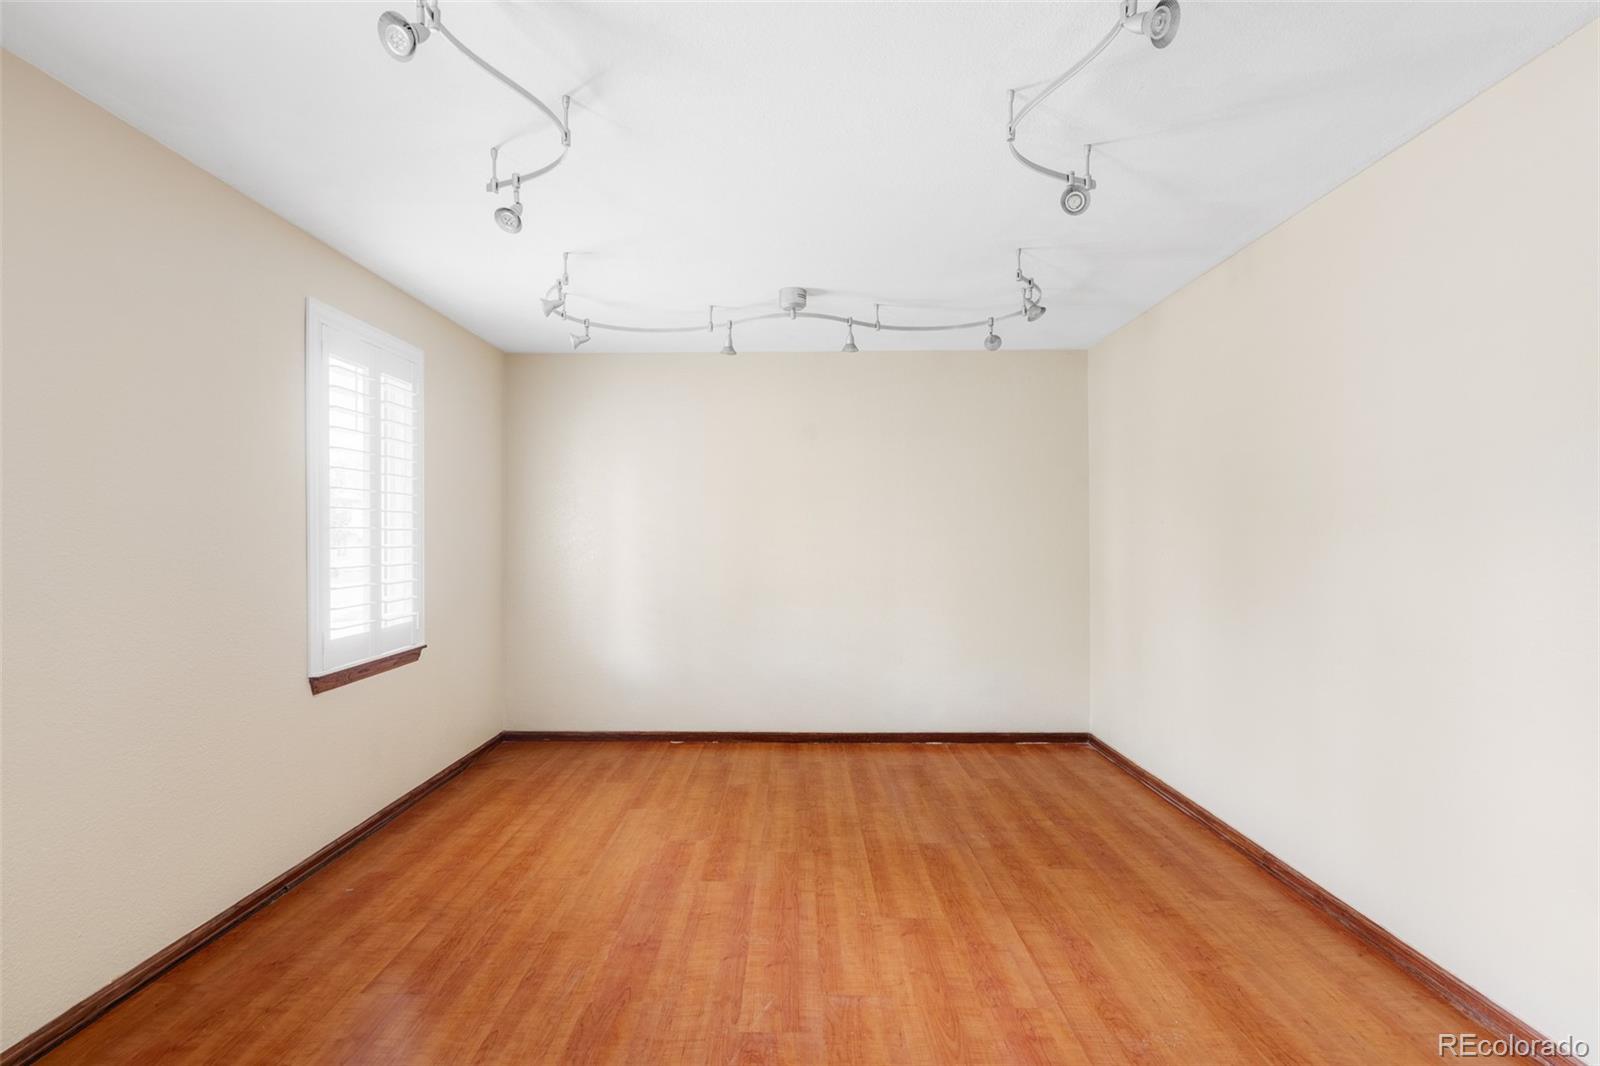
Empty room with hardwood floors, a shuttered window, and track lighting.
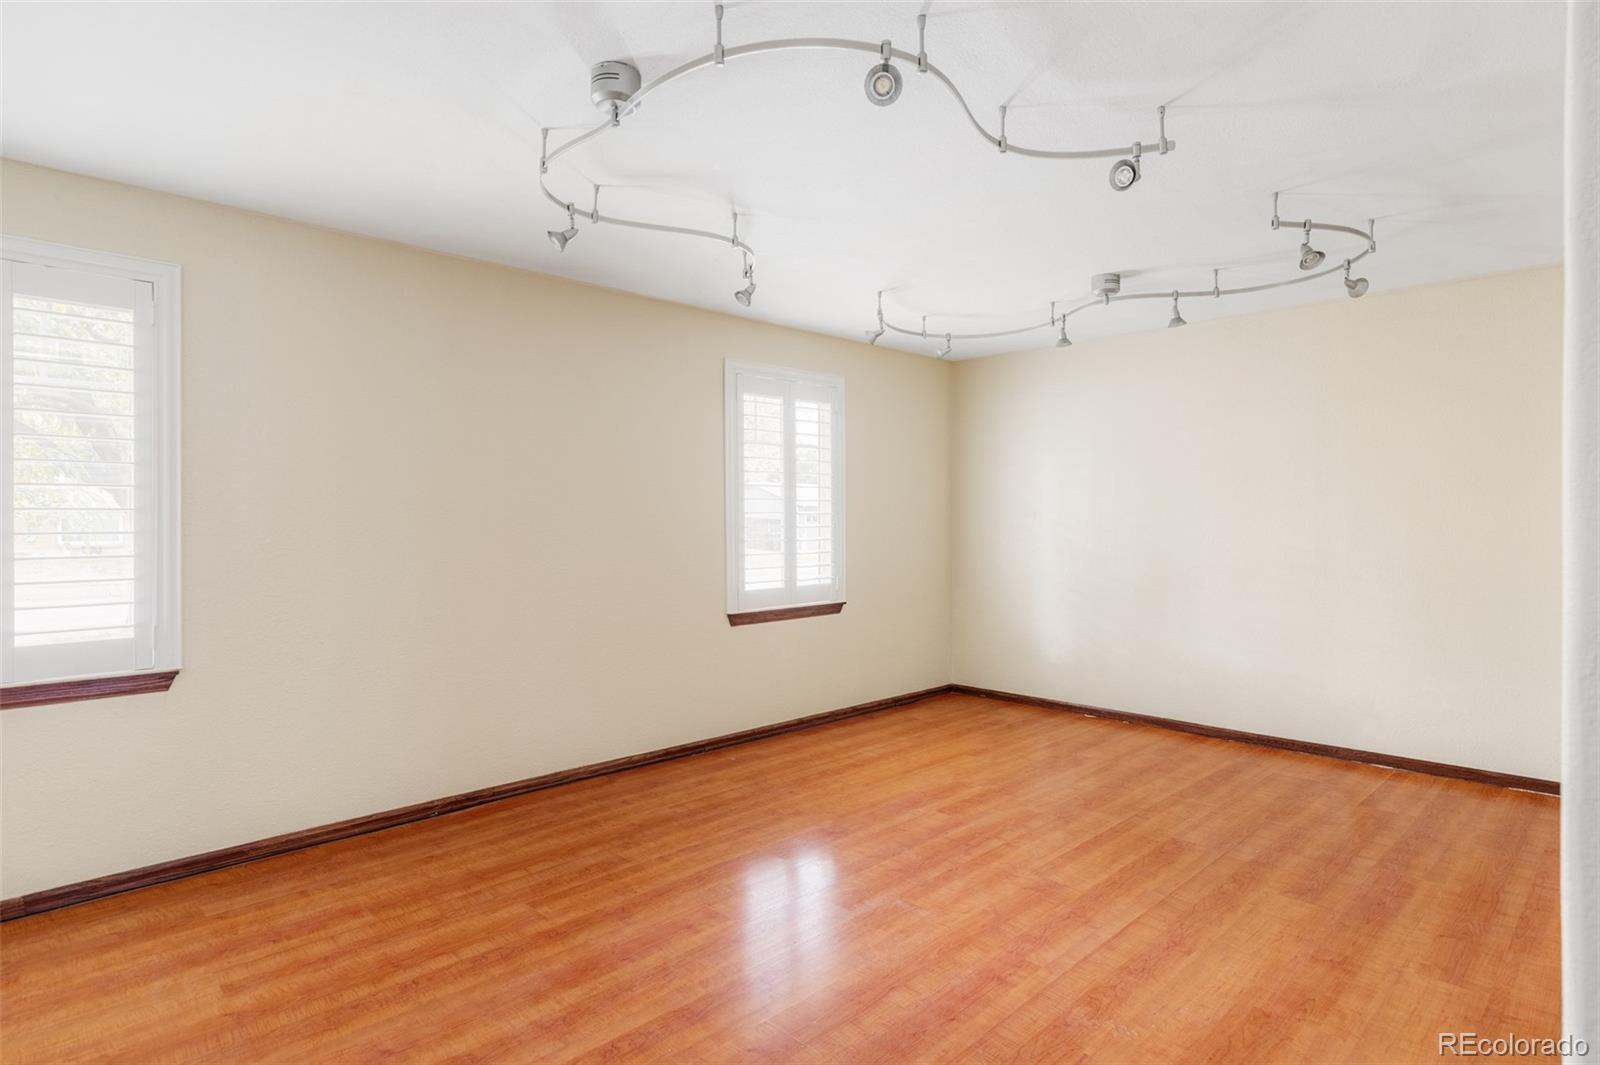
Empty room with polished hardwood floors, shuttered windows, and ceiling track lighting.
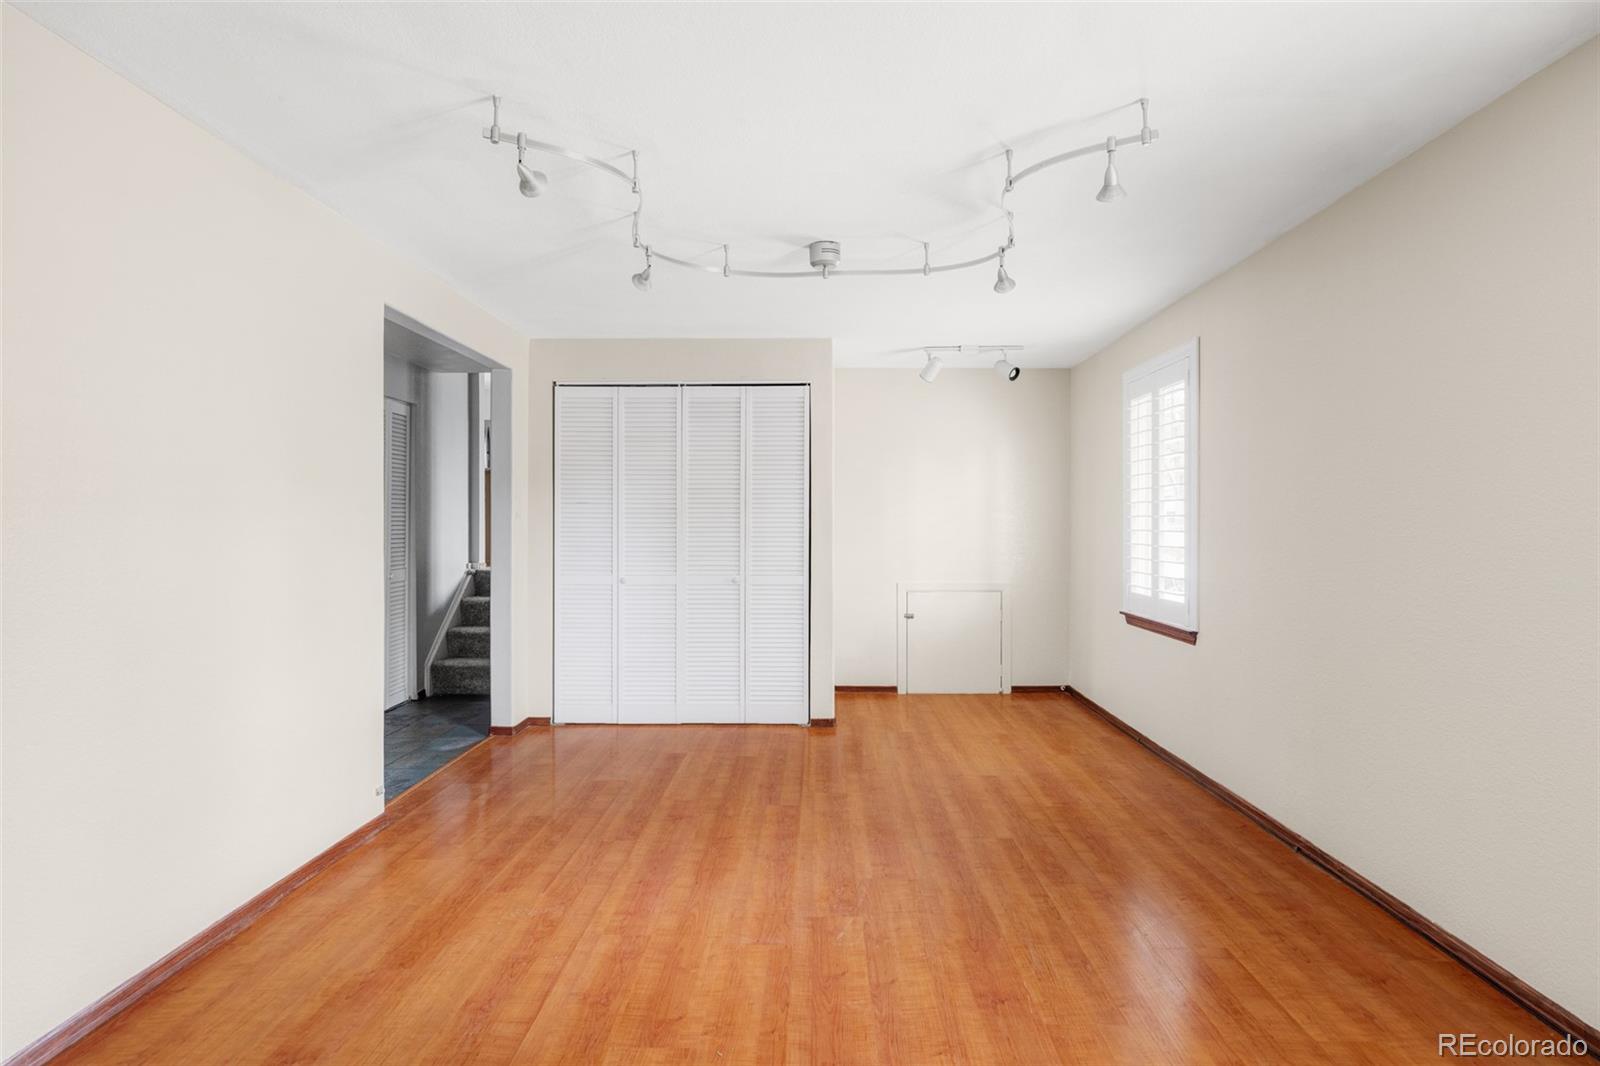
Empty room with polished wood floors, a wide closet, and a window with shutters.
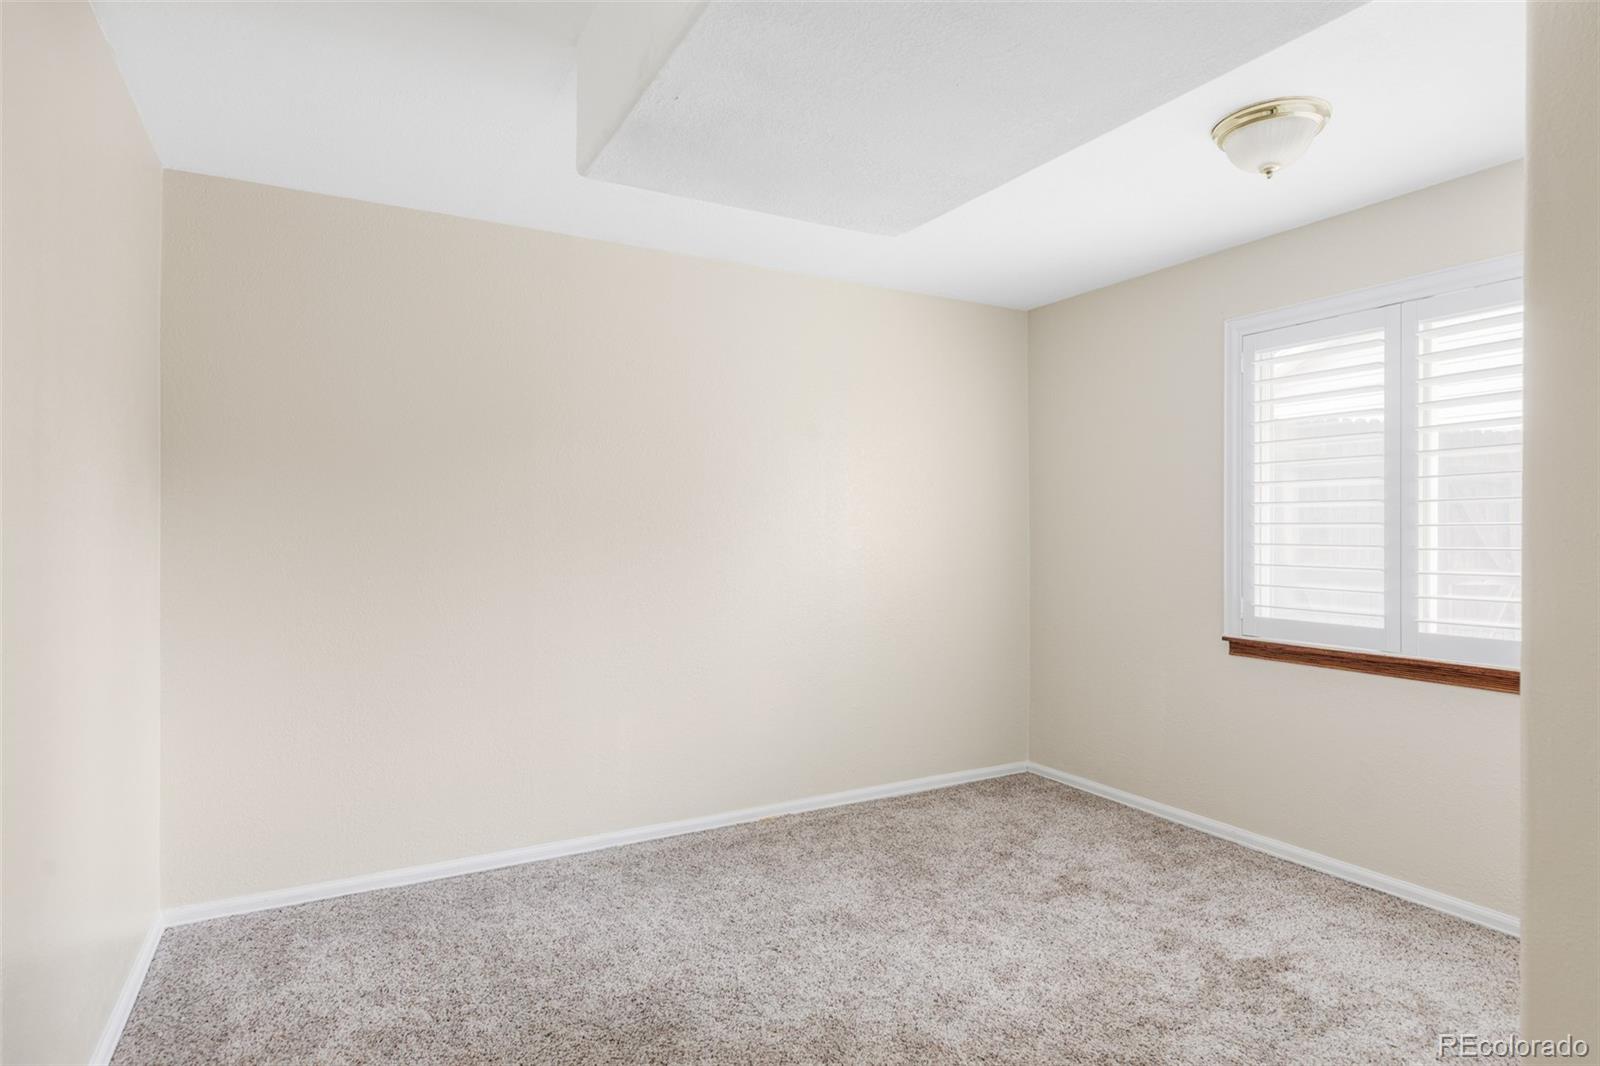
Empty bedroom with beige carpet, white plantation shutters, and a tray ceiling.
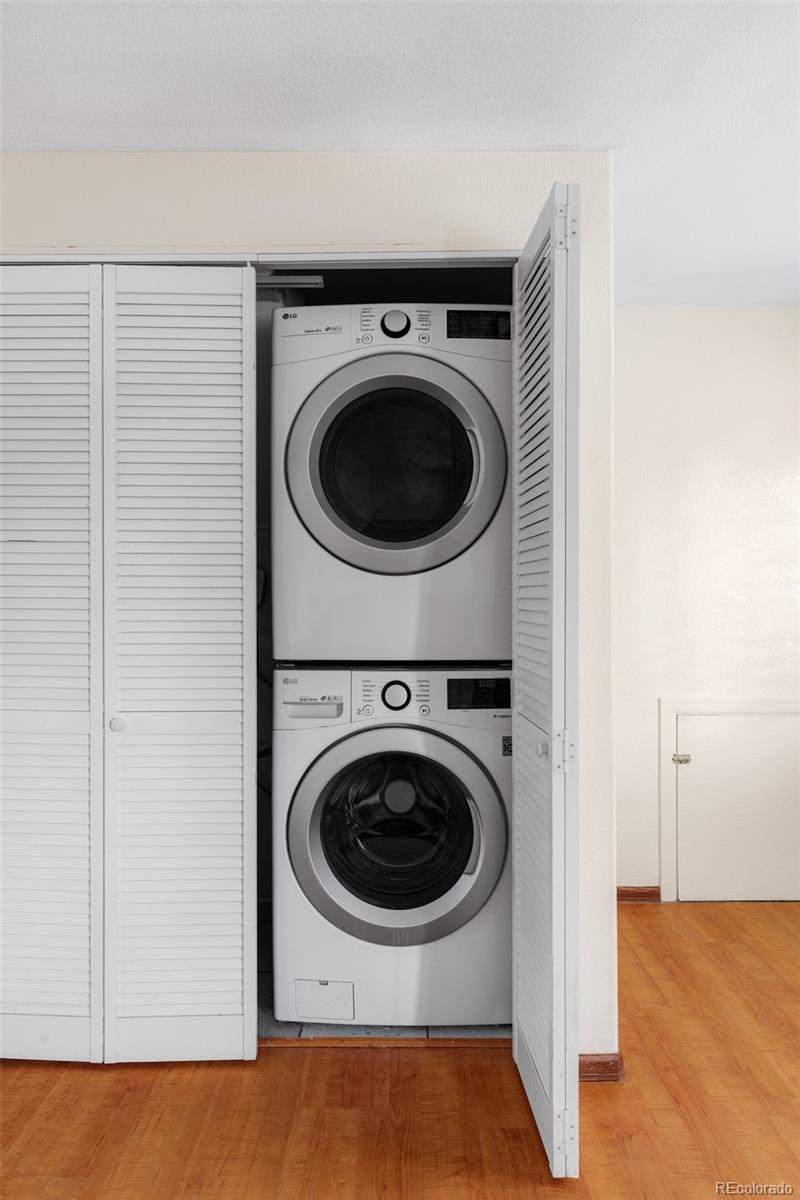
Laundry closet with stacked front-loading washer and dryer behind open louvered doors.
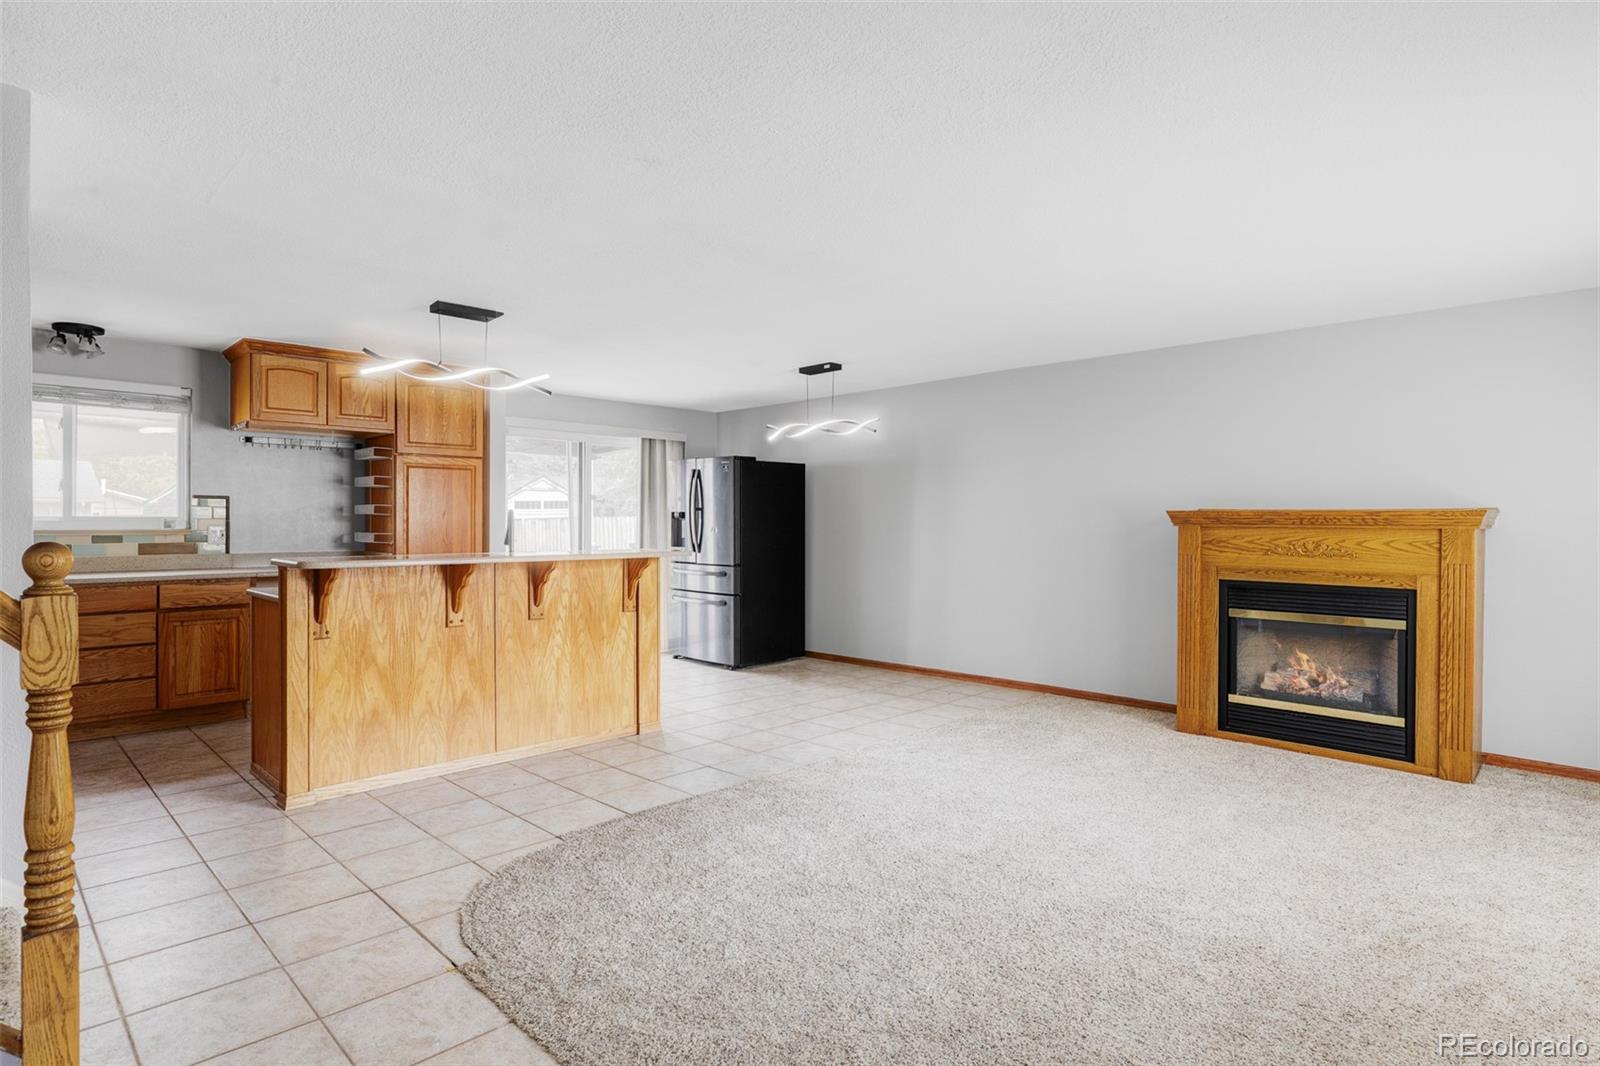
Open kitchen and living room with a wood-paneled island and fireplace.
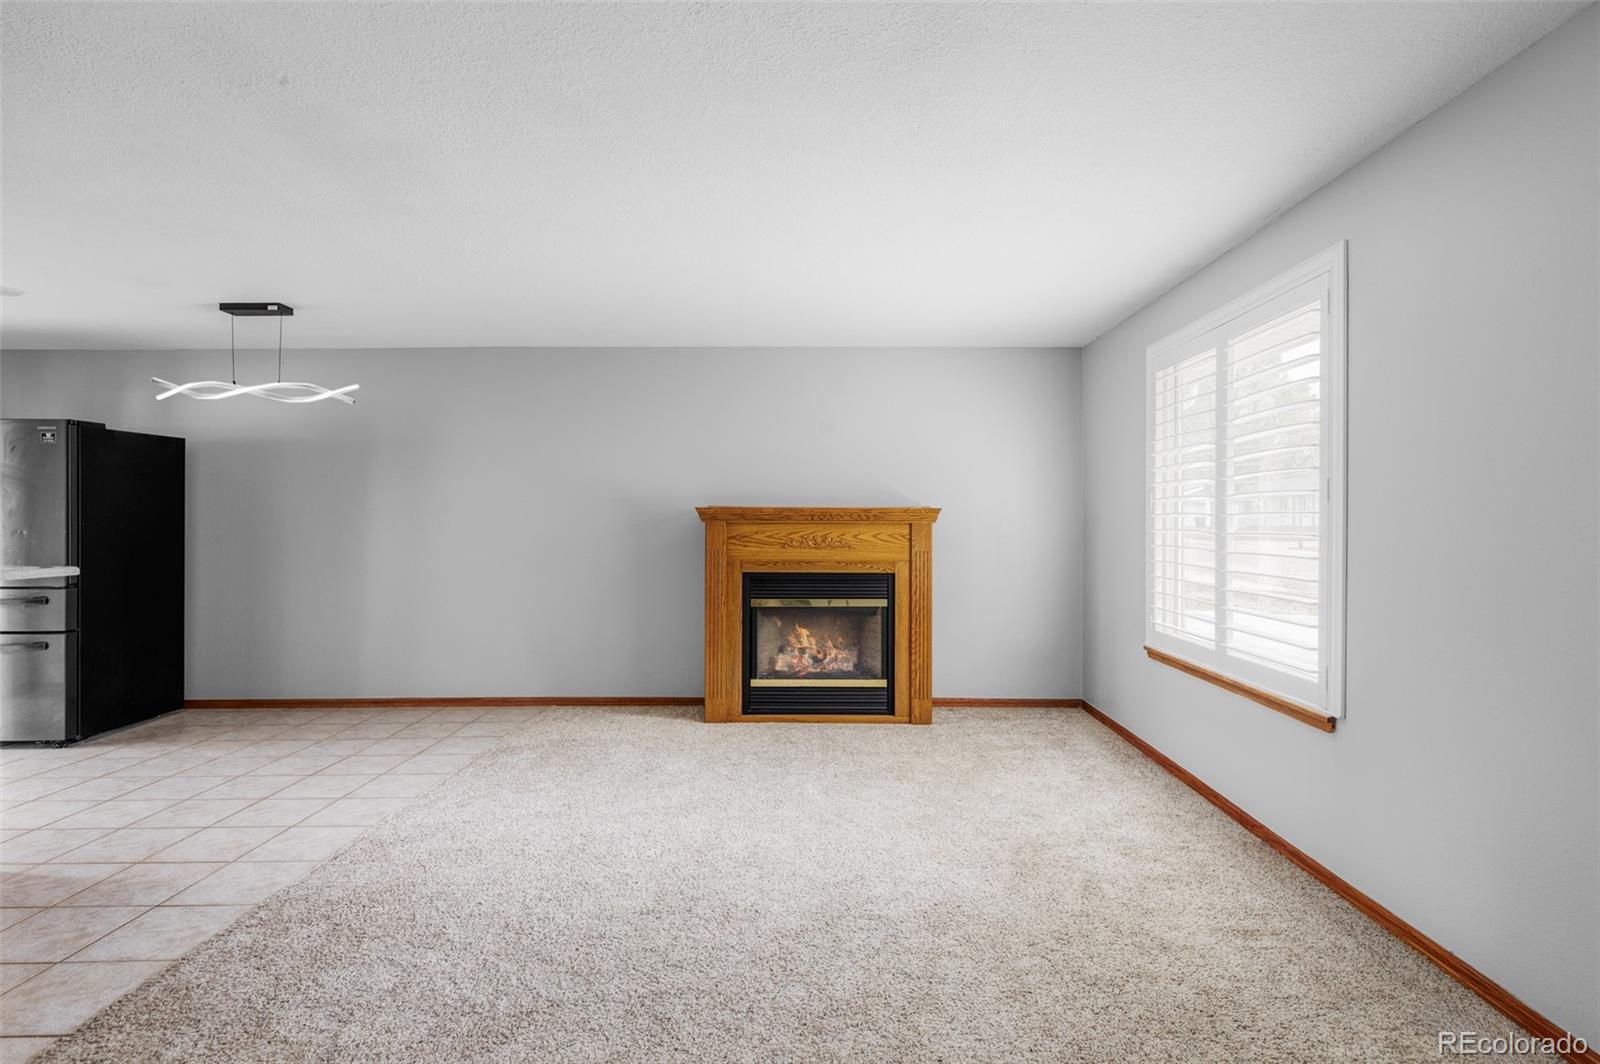
Living room with a wood-framed fireplace, carpet, tiled floor, and a large shuttered window.
Open kitchen with wood cabinetry and island beside carpeted living area and sliding glass doors.
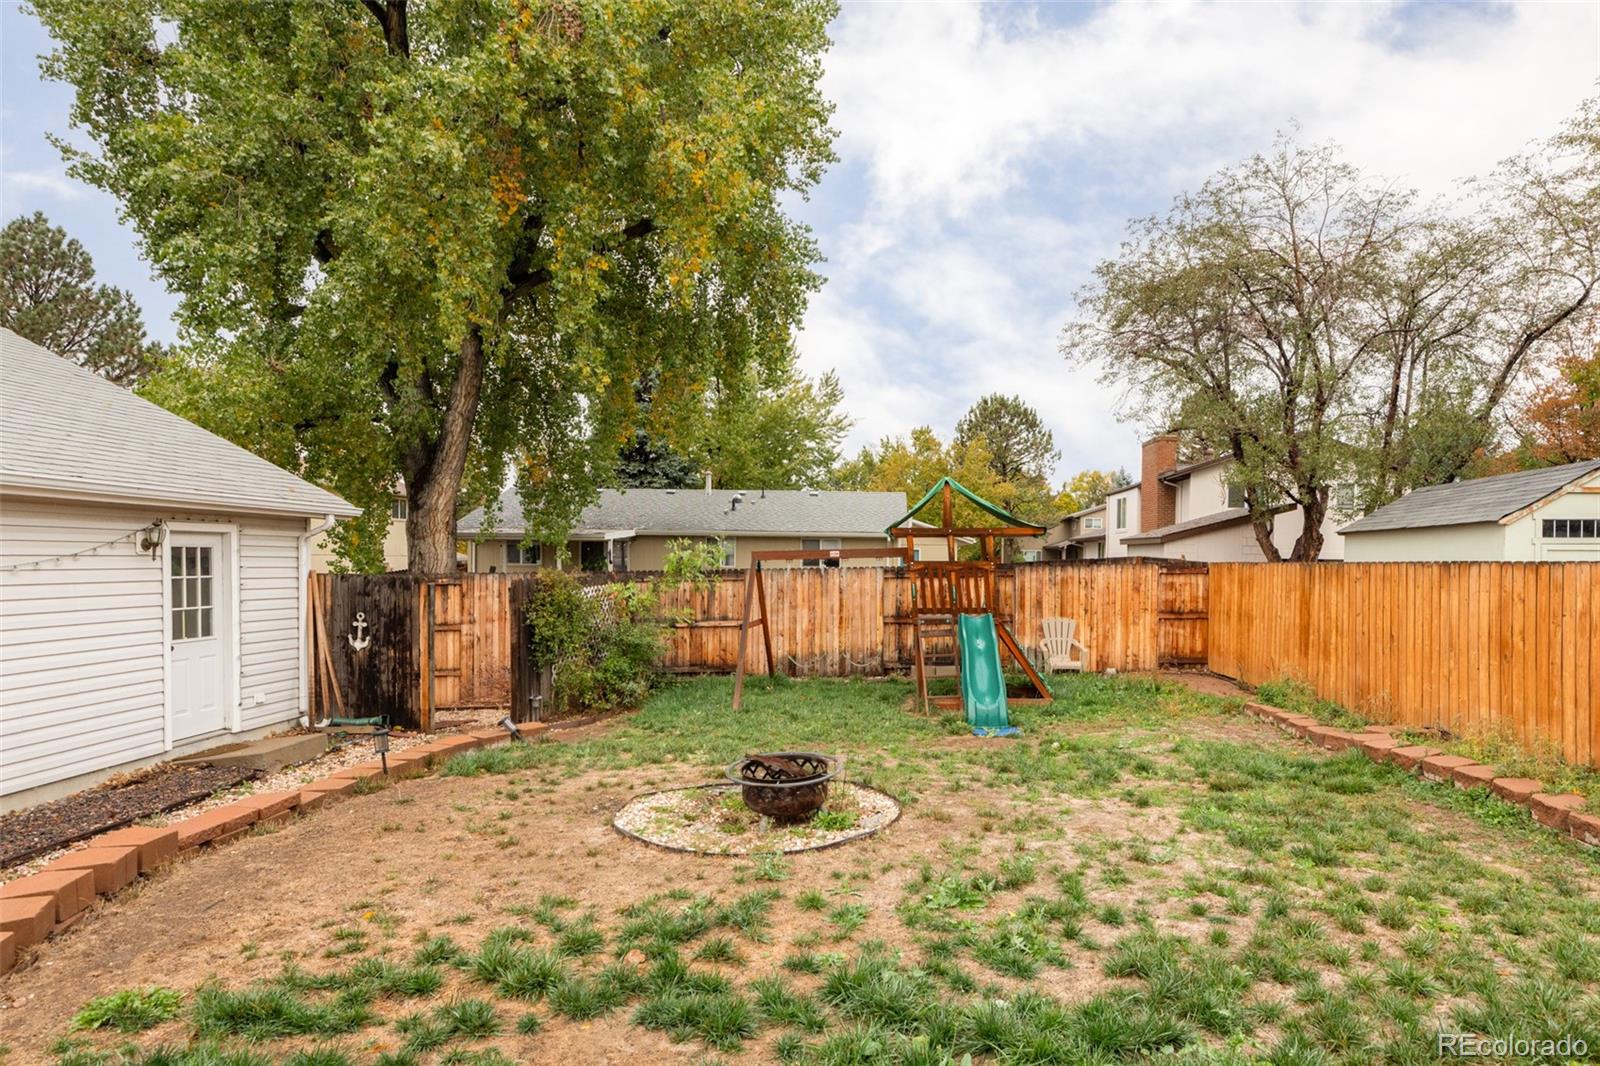
Fenced backyard with a playset, small fire pit, and mature trees.
SEE ALL PHOTOS
Single-story home with rooftop solar panels, a front walkway, and autumn trees.
Two-story white house with an attached-looking garage, broad driveway, and autumn trees.
Home entrance with an oval-glass wooden front door, white siding, and autumn leaves.
Kitchen with honey-colored wood cabinets, tiled backsplash, and central stainless steel range.
Kitchen with a wood-paneled island, tiled floor, and sliding glass doors to a deck.
Empty living area with tiled flooring, carpet, a staircase, and an adjoining kitchen.
Kitchen and dining area with honey-colored wood cabinets, tile flooring, and a black refrigerator.
Kitchen with a large wood island, tiled backsplash, stainless appliances, and patio doors.
Empty living room with a wood fireplace, carpeted floor, and decorative glass entry door.
Wood mantel fireplace with a glass-front fire and carpeted floor.
Carpeted staircase with a honey-colored wooden railing and tiled floor.
Empty carpeted room with a ceiling fan and shuttered window.
Empty carpeted bedroom with mirrored closet doors and a window with white shutters.
Bathroom vanity with a white sink, dark wood cabinet, and framed mirror beside an open doorway.
Walk-in shower with black hexagonal tile, a rainfall showerhead, and a built-in niche.
Empty carpeted bedroom with a ceiling fan, shuttered window, and sliding closet doors.
Empty carpeted room with a shuttered window and mirrored sliding closet doors.
Bathroom with a dark wood vanity, white countertop, framed mirror, and toilet.
Tub-shower with white subway tile, black fixtures, and two recessed wall niches.
Empty bedroom with pale blue walls, carpet, shuttered window, and ceiling fan
Empty carpeted room with pale blue walls and a white shuttered window.
Empty room with hardwood floors, a shuttered window, and track lighting.
Empty room with polished hardwood floors, shuttered windows, and ceiling track lighting.
Empty room with polished wood floors, a wide closet, and a window with shutters.
Empty bedroom with beige carpet, white plantation shutters, and a tray ceiling.
Laundry closet with stacked front-loading washer and dryer behind open louvered doors.
Open kitchen and living room with a wood-paneled island and fireplace.
Living room with a wood-framed fireplace, carpet, tiled floor, and a large shuttered window.
Open kitchen with wood cabinetry and island beside carpeted living area and sliding glass doors.
Fenced backyard with a playset, small fire pit, and mature trees.
For Sale

8451 Gray Street

8451 Gray Street, Arvada, CO 80003

$475,000
This classic split-level single-family home sits on a large, nearly 8,000 sq ft lot in a prime Arvada neighborhood. Bright, open main-level living includes two updated bathrooms featuring stylish modern style and refined fixtures. The flexible 4-bedroom floor plan easily accommodates work-from-home schedules, extra guests or a family of four. The roof and HVAC were updated within the last few years and the home can be integrated with the smart app of your choosing.

Step outside to an exceptional outdoor living space highlighted by a convenient covered back deck built for three-season entertaining, dining, and outdoor relaxation overlooking the spacious private yard. If you need extra space for gear, than look no further. This home includes a detached 2-car garage with a long driveway to store all those extra toys. Leased solar power reduces monthly energy costs and ensures you won't feel the effects of power increases over time. This home offers the ideal combination of classic split-level charm, practical efficiency, and turnkey modern upgrades. Don't miss out on this amazing deal!

4
beds

3
baths

1,580 Sq.Ft. LIVING AREA

7,971 Sq.Ft. lot

Joey Hoisescu

Joey Hoisescu

Features & Amenities

Interior

  • total bedrooms4
  • Total bathrooms3
  • full bathrooms2
  • half bathroom1
  • Flooring Carpet, Tile
  • Fireplace Family Room, Gas, Gas Log
  • APPLIANCES Dishwasher, Disposal, Dryer, Oven, Range, Range Hood, Refrigerator, Washer
  • other interior Features Breakfast Nook, Quartz Counters

Area & Lot

  • Status For Sale
  • Living Area1,580 Sq.Ft.
  • Lot Area7,971 Sq.Ft.
  • MLS® ID5890384
  • TypeResidential
  • YEAR BUILT1973
  • Elementary SchoolLittle
  • Middle SchoolPomona
  • High SchoolPomona
  • School DistrictJefferson County R-1

Exterior

  • Garage Space2.0
  • water SourcePublic
  • roofComposition
  • lot featuresLevel
  • HEAT TYPEForced Air, Natural Gas
  • AIR CONDITIONINGCentral Air
  • sewerPublic Sewer

Financial

  • Sales Price$475,000
  • Real Estate Tax $3,674/yr
Two-story white house with an attached-looking garage, broad driveway, and autumn trees.

Schedule a Showing

I would love to show you my beautiful property. Please select your preferred date and time below. I will be in touch shortly to confirm your appointment.

Schedule a Showing

I would love to show you my beautiful property. Please select your preferred date and time below. I will be in touch shortly to confirm your appointment.

Thank you for your interest in 8451 Gray Street, Arvada, CO 80003. We are reviewing your request and will be in touch shortly!

Mortgage Calculator

Estimate your monthly mortgage payment, including the principal and interest, property taxes, and HOA. Adjust the values to generate a more accurate rate.

All estimates are provided for informational purposes only. Actual amounts may vary.
$0,000 Your Payment 20 15 65
$0,000 Your Payment

Work With Us

Buy or Sell with Denver's Most Elite Group of Realtors

Follow Me on Instagram