8645 Torrey Street
8645 Torrey Street
8645 Torrey Street
8645 Torrey Street
8645 Torrey Street
8645 Torrey Street
8645 Torrey Street
8645 Torrey Street
8645 Torrey Street
8645 Torrey Street
8645 Torrey Street
8645 Torrey Street
8645 Torrey Street
8645 Torrey Street
8645 Torrey Street
8645 Torrey Street
8645 Torrey Street
8645 Torrey Street
8645 Torrey Street
8645 Torrey Street
8645 Torrey Street
8645 Torrey Street
8645 Torrey Street
8645 Torrey Street
8645 Torrey Street
8645 Torrey Street
8645 Torrey Street
8645 Torrey Street
8645 Torrey Street
8645 Torrey Street
8645 Torrey Street
8645 Torrey Street
8645 Torrey Street
8645 Torrey Street
8645 Torrey Street
8645 Torrey Street
8645 Torrey Street
8645 Torrey Street
8645 Torrey Street
8645 Torrey Street
8645 Torrey Street
8645 Torrey Street
8645 Torrey Street
8645 Torrey Street
SEE ALL PHOTOS
8645 Torrey Street
8645 Torrey Street
8645 Torrey Street
8645 Torrey Street
8645 Torrey Street
8645 Torrey Street
8645 Torrey Street
8645 Torrey Street
8645 Torrey Street
8645 Torrey Street
8645 Torrey Street
8645 Torrey Street
8645 Torrey Street
8645 Torrey Street
8645 Torrey Street
8645 Torrey Street
8645 Torrey Street
8645 Torrey Street
8645 Torrey Street
8645 Torrey Street
8645 Torrey Street
8645 Torrey Street
8645 Torrey Street
8645 Torrey Street
8645 Torrey Street
8645 Torrey Street
8645 Torrey Street
8645 Torrey Street
8645 Torrey Street
8645 Torrey Street
8645 Torrey Street
8645 Torrey Street
8645 Torrey Street
8645 Torrey Street
8645 Torrey Street
8645 Torrey Street
8645 Torrey Street
8645 Torrey Street
8645 Torrey Street
8645 Torrey Street
8645 Torrey Street
8645 Torrey Street
8645 Torrey Street
8645 Torrey Street
Sold

8645 Torrey Street

8645 Torrey Street, Arvada, CO 80007

$685,000
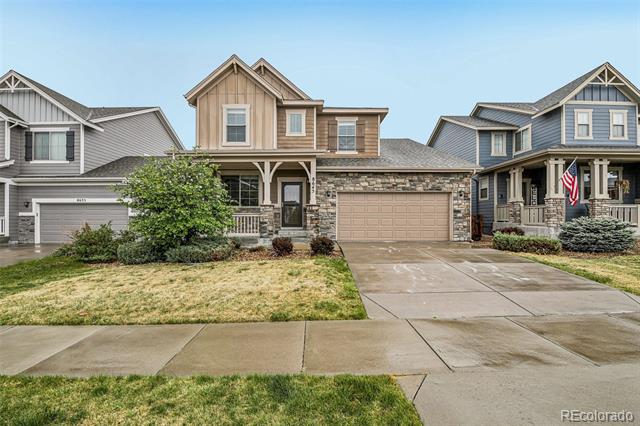
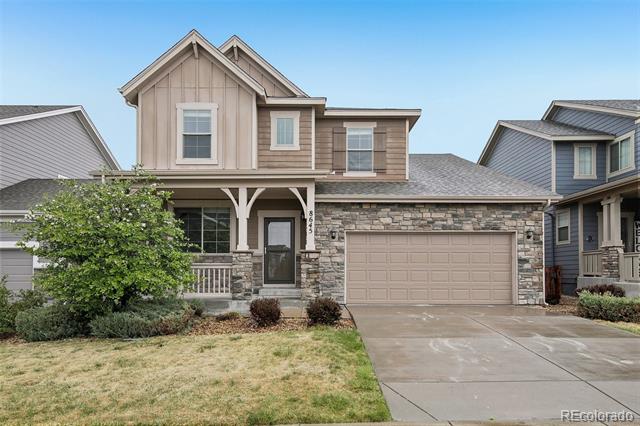
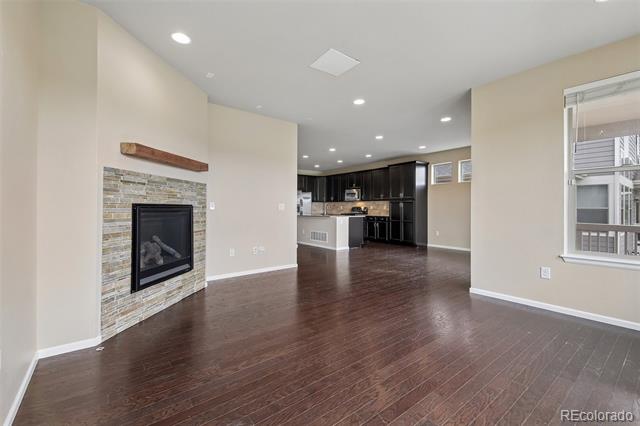
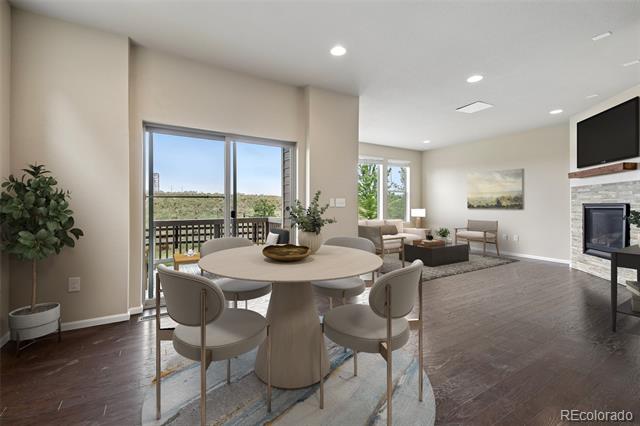
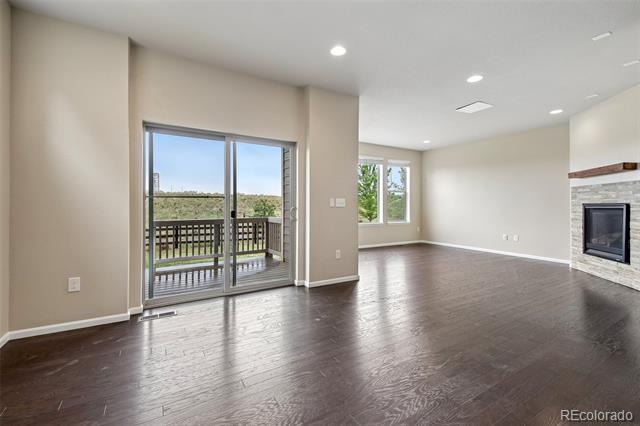
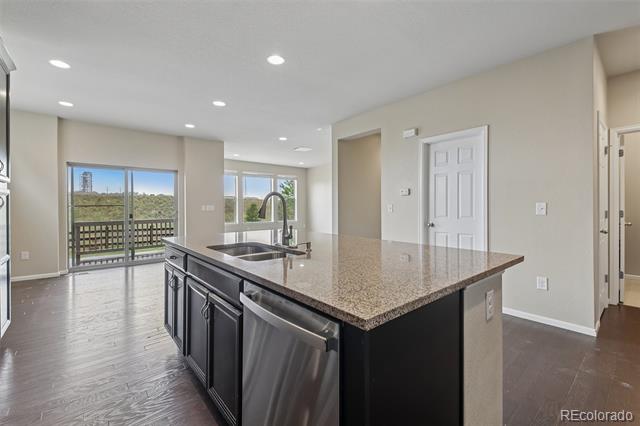
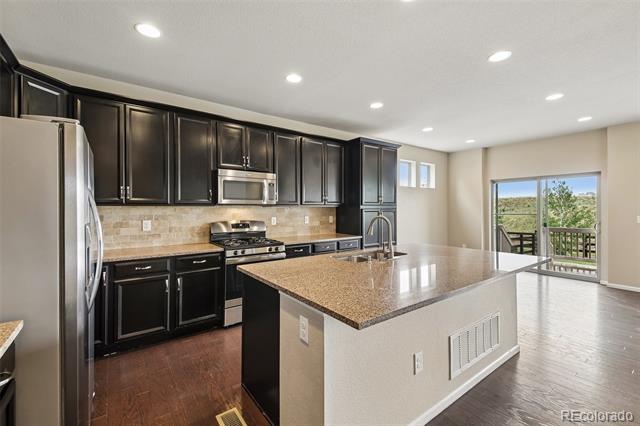
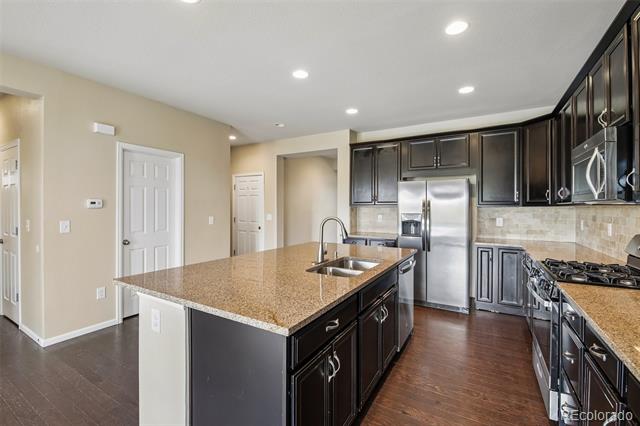
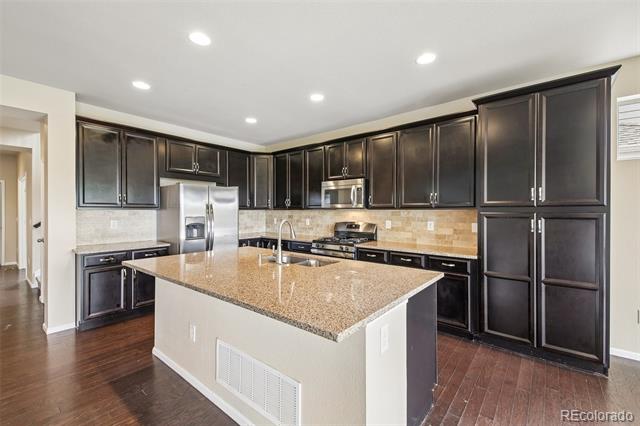
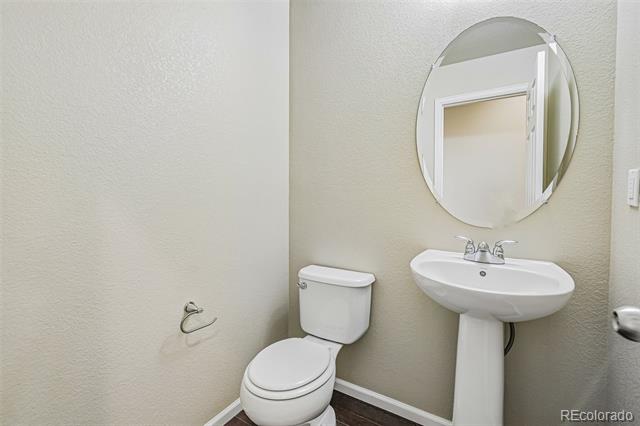
Stunning Leyden Rock two-story that shows like a model home with exceptional attention to detail throughout. Extensive hardwood flooring flows across the main level, creating a warm and inviting atmosphere. The gourmet kitchen is a standout feature with a large granite island, travertine backsplash, stainless steel appliances, abundant cabinetry, and generous prep space--perfect for both everyday living and entertaining.

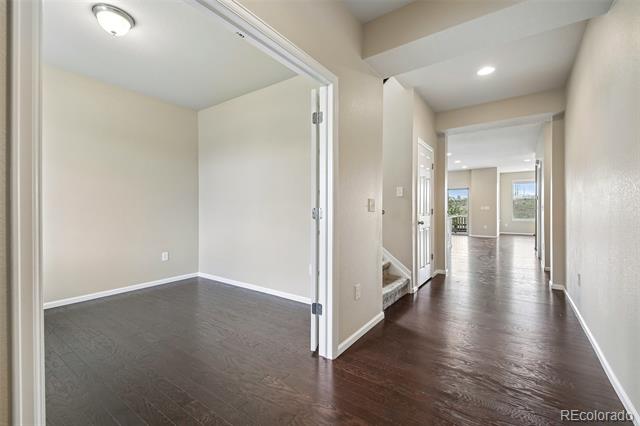
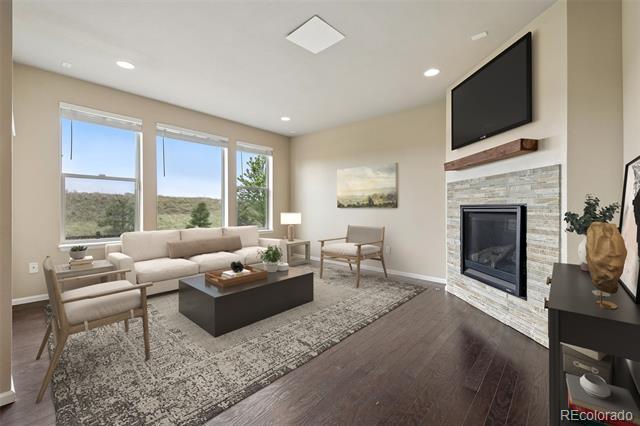
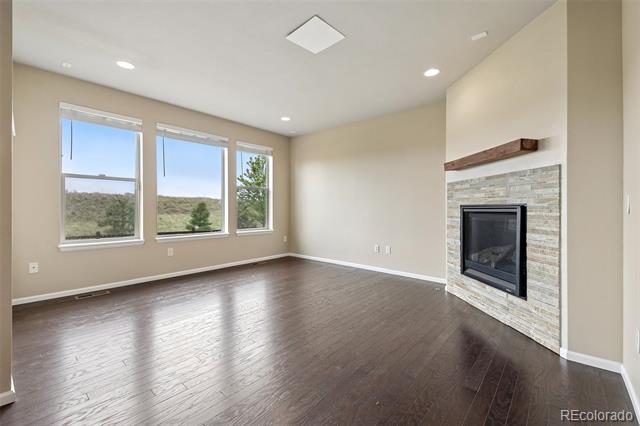
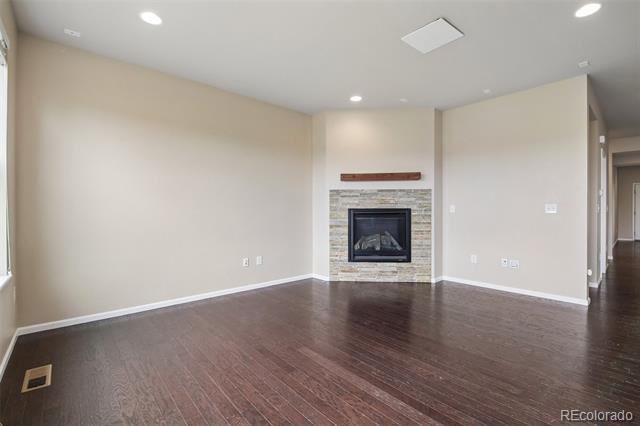
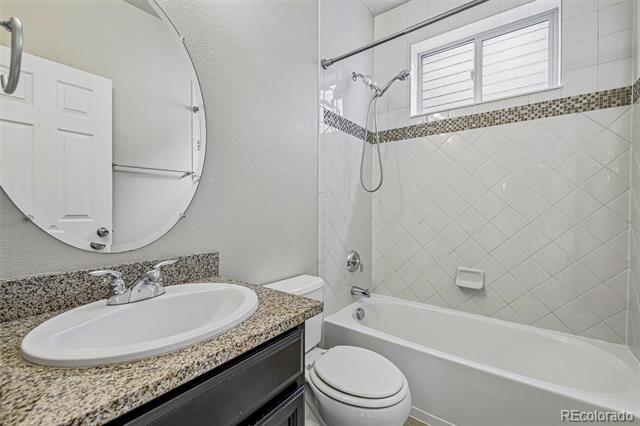
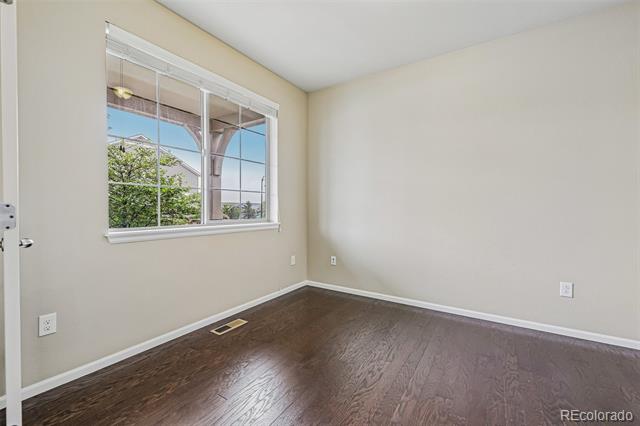
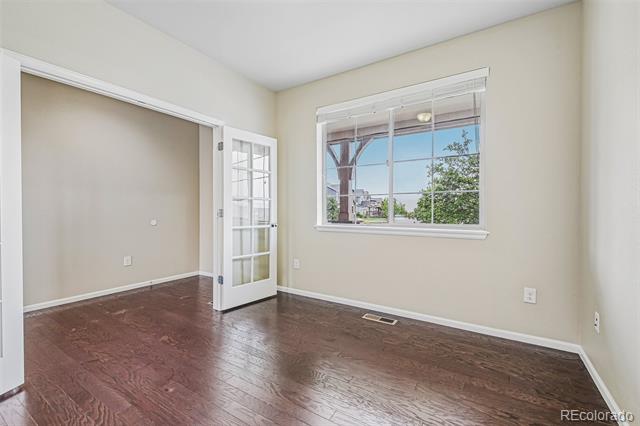
The spacious family room offers a cozy gas fireplace and seamless connection to the kitchen and dining areas. A main floor study with elegant French doors provides the ideal work-from-home setup. The main level also includes a private guest suite with a full bath, offering comfort and flexibility for visitors or multigenerational living.

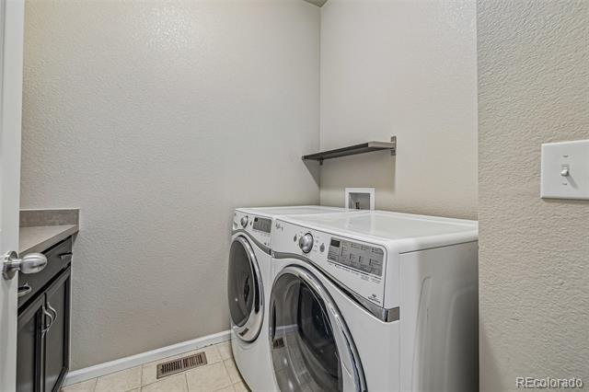
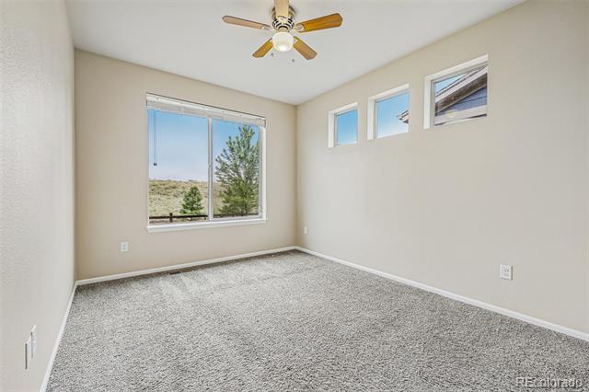
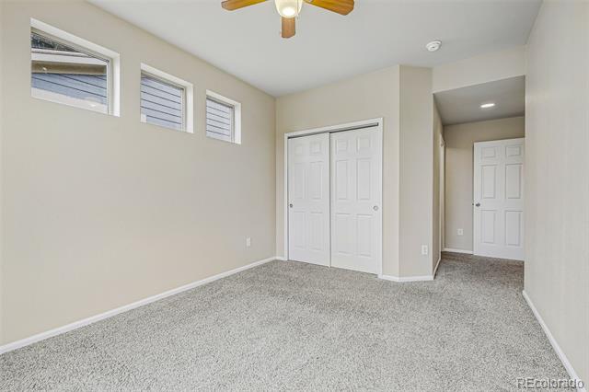
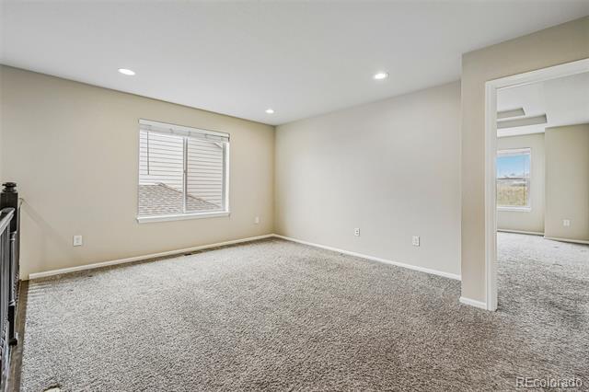
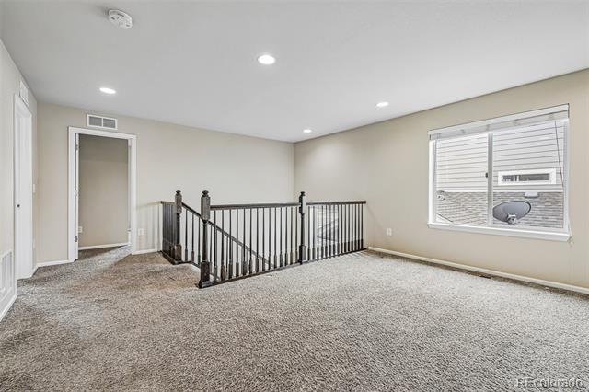
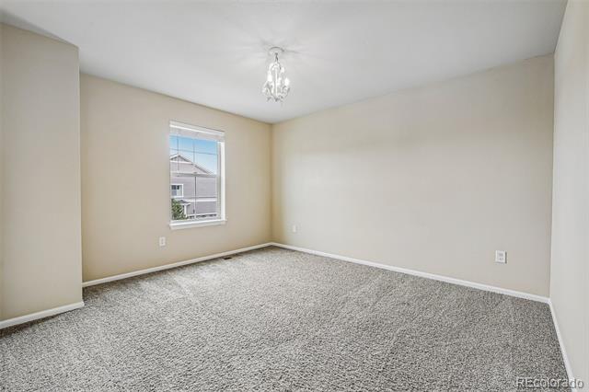
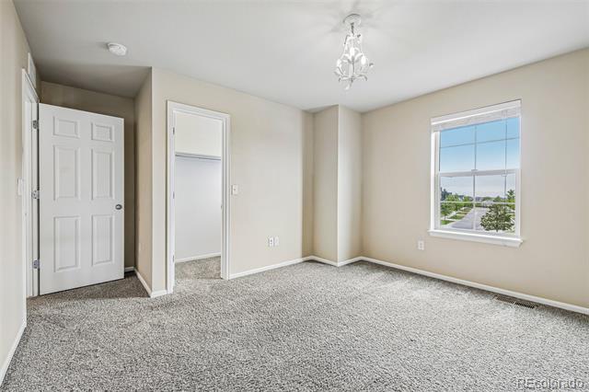
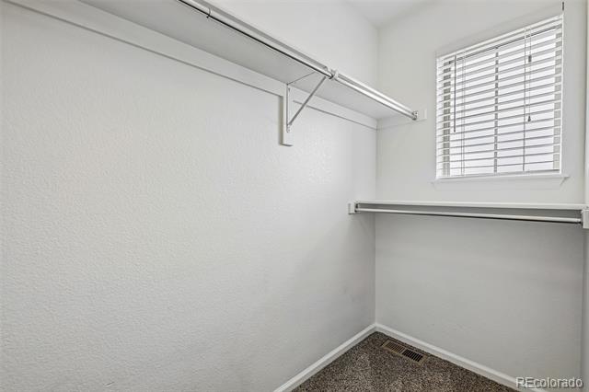
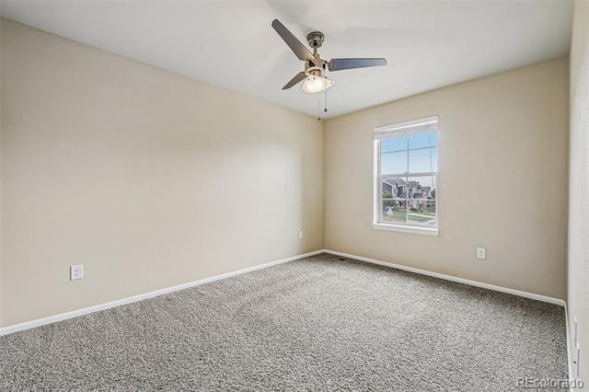
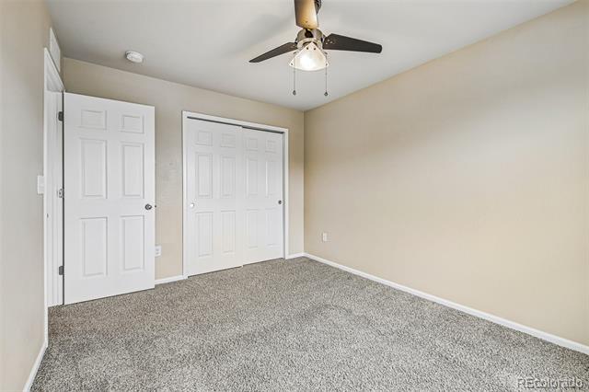
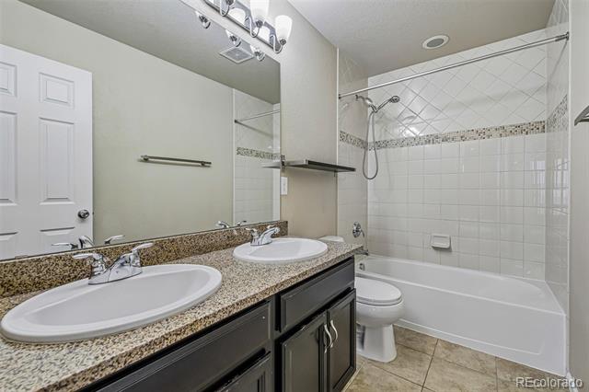
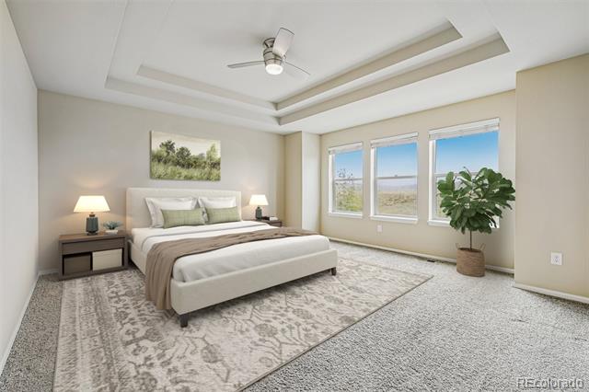
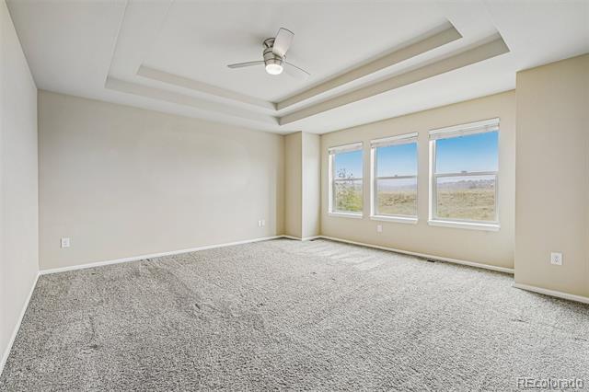
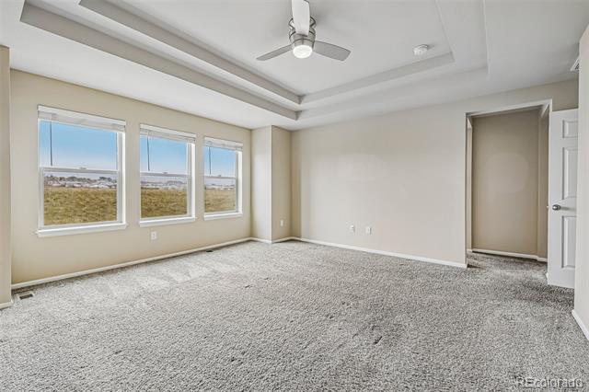
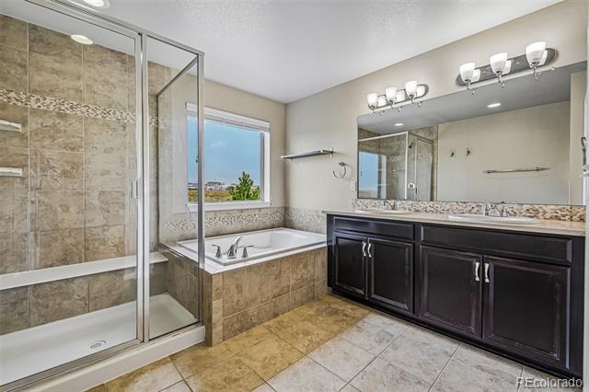
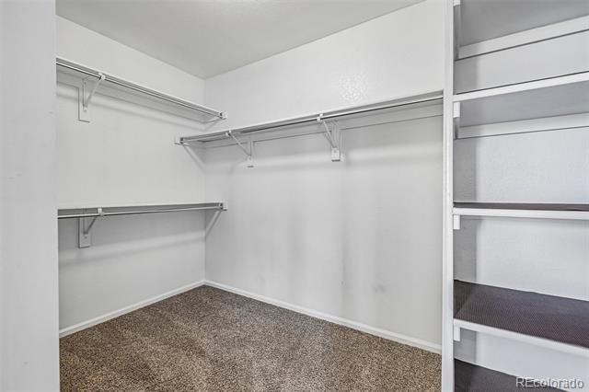
Upstairs, a versatile loft creates the perfect space for a media room, play area, or additional lounge. The primary suite features a tray ceiling, a luxurious five-piece bath, and a large walk-in closet. Secondary bedrooms are well-sized, including one with its own walk-in closet. Convenient main floor laundry includes built-in cabinets and counter space.

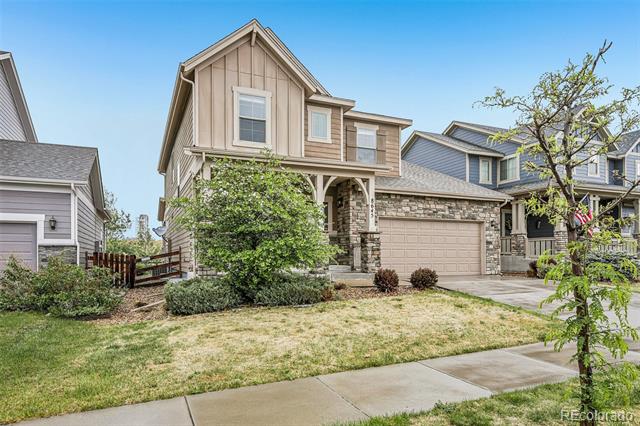
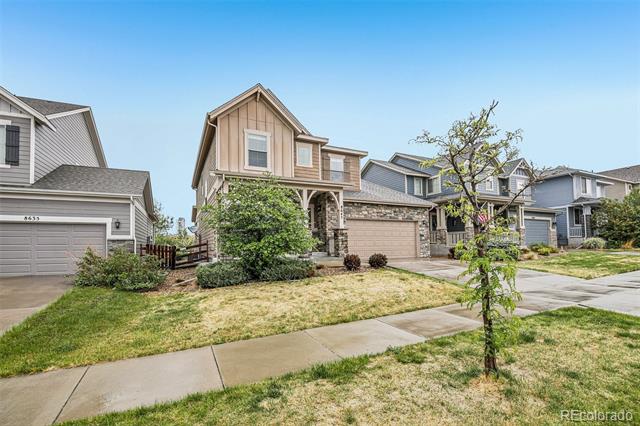
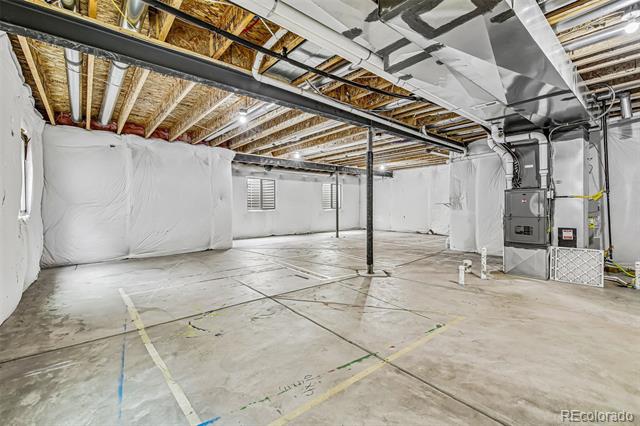
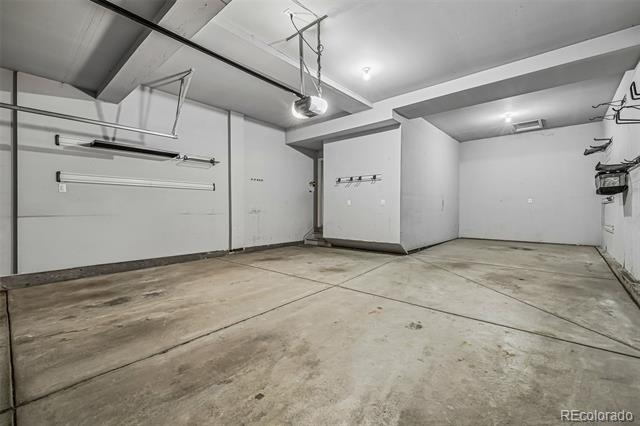
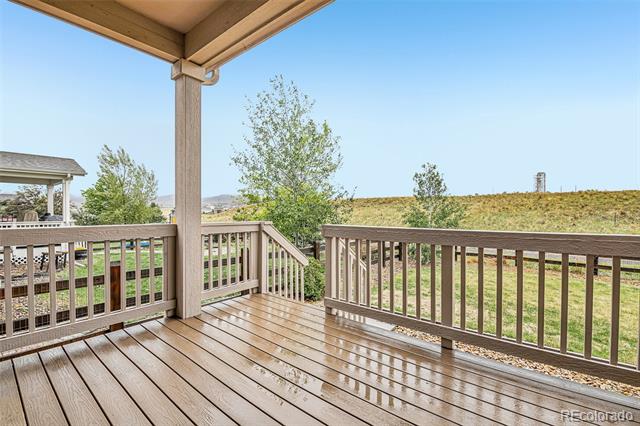
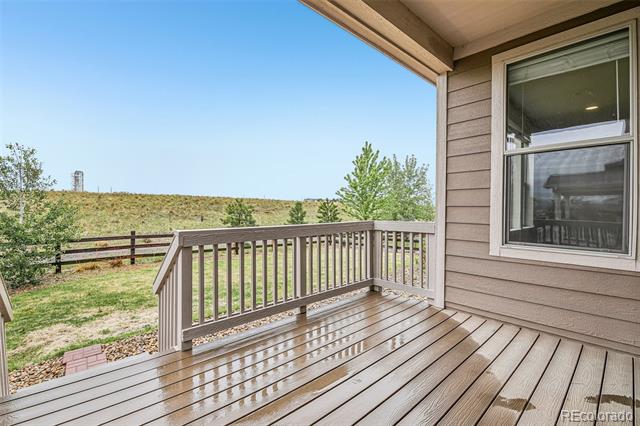
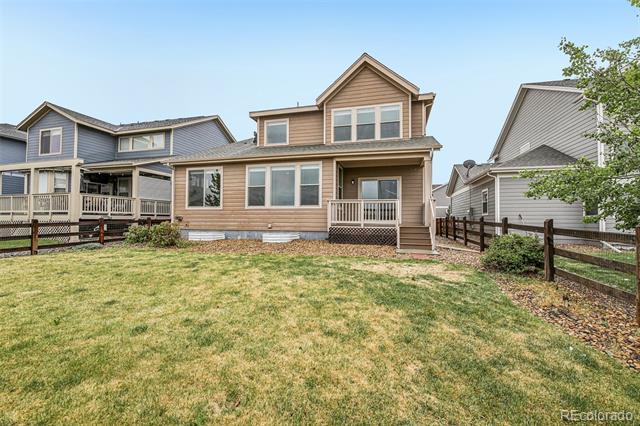
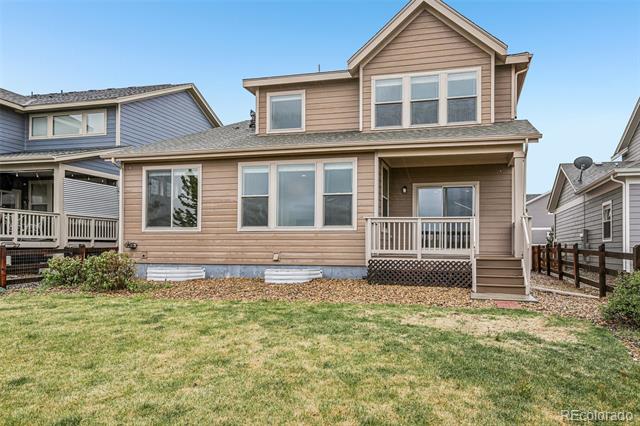
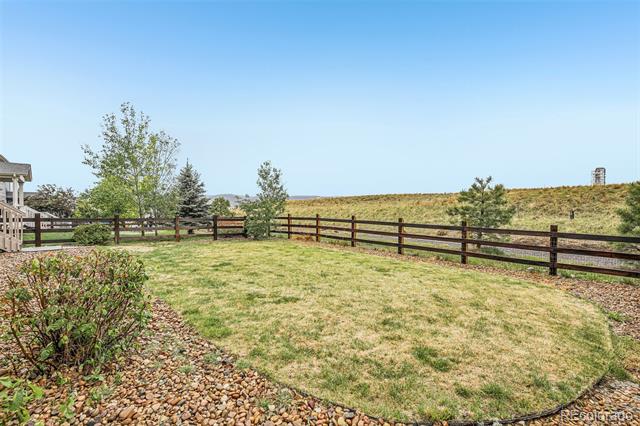
Additional features include pre-wiring for surround sound, all appliances included, a covered deck for outdoor enjoyment, professionally landscaped yard with drip lines and rain sensors, and a finished three-car garage. Move-in ready and designed for both comfort and functionality.

4
beds

3
baths

2,513 Sq.Ft. LIVING AREA

6,000 Sq.Ft. lot

Joey Hoisescu

Joey Hoisescu

Features & Amenities

Interior

  • total bedrooms4
  • Total bathrooms3
  • full bathrooms2
  • half bathroom1

Area & Lot

  • Status Sold
  • Date Sold October 19, 2026
  • Living Area2,513 Sq.Ft.
  • Lot Area6,000 Sq.Ft.
  • MLS® ID4529875
  • TypeResidential
  • YEAR BUILT2015
  • Architecture StylesTraditional
  • Elementary SchoolMeiklejohn
  • Middle SchoolWayne Carle
  • High SchoolRalston Valley
  • School DistrictJefferson County R-1

Exterior

  • STORIES2
  • Garage Space3.0
  • water SourcePublic
  • roofComposition
  • lot featuresOpen Lot
  • HEAT TYPEForced Air
  • AIR CONDITIONINGCentral Air
  • sewerPublic Sewer
  • HOA AmenitiesClubhouse, Pool
  • other exterior FeaturesPrivate Yard

Financial

  • Sales Price$685,000
  • Real Estate Tax $7,556/yr
View Virtual Tour

Work With Us

Buy or Sell with Denver's Most Elite Group of Realtors

Follow Me on Instagram